(210) 717-2843 JMendoza.Realtor1@gmail.com IH-10 Realty
    Traffic Dashboard
    Home
    • About
      • Meet Jennifer
      • Testimonials
    • Properties
      • Search for Homes
      • Search by Area
      • Mortgage Calculator
      • Featured Listings
    • Sell
    • Contact
    Traffic Dashboard
    Jennifer Mendoza & Justin Rodriguez
    (210) 717-2843 JMendoza.Realtor1@gmail.com
    • IH-10 Realty
      8637 Fredericksburg Rd, Suite 400-117
      San Antonio, TX 78240
      (210) 685-3563
      K104J@yahoo.com
    About
    • Home
    • About
    • Contact
    Search
    • Search Properties
    Local Guide
    • Search by City
    • Search by Subdivision
    • Search by Zip
    • Search by Area
    Legal
    • Privacy
    • Terms
    • DMCA
    • Accessibility
    • Fair Housing
    Account
    • Dashboard
    • Logout
    • Login
    Jennifer Mendoza & Justin Rodriguez - Footer Logo
    ©2026 IH-10 Realty. All rights reserved.
    Website built by CloseHack.
    • Texas Real Estate Commission Information About Brokerage Services
    • Texas Real Estate Commission Consumer Protection Notice
    Houston Association of Realtors

    The information being provided by Houston Association of REALTORS, Inc. is for the consumer's personal, non-commercial use and may not be used for any purpose other than to identify prospective properties consumers may be interested in purchasing. Any information relating to real estate for sale referenced on this web site comes from the Internet Data Exchange (IDX) program of the Houston Association of REALTORS, Inc. This web site may reference real estate listing(s) held by a brokerage firm other than the broker and/or agent who owns this web site.

    The accuracy of all information, regardless of source, including but not limited to open house information, square footages and lot sizes, is deemed reliable but not guaranteed and should be personally verified through personal inspection by and/or with the appropriate professionals. The data contained herein is copyrighted by Houston Realtors Information Service, Inc. and is protected by all applicable copyright laws. Any unauthorized dissemination of this information is in violation of copyright laws and is strictly prohibited.

    Copyright 2022 Houston Association of REALTORS, Inc. All rights reserved.

    Austin Board of Realtors

    The information being provided is for consumers' personal, non-commercial use and may not be used for any purpose other than to identify prospective properties consumers may be interested in purchasing. Based on information from the Austin Board of REALTORS®. Neither the Board nor ACTRIS guarantees or is in any way responsible for its accuracy. All data is provided "AS IS" and with all faults. Data maintained by the Board or ACTRIS may not reflect all real estate activity in the market.

    LERA MLS

    Information provided Courtesy of LERA MLS - Local Expertise Regional Access. IDX information is provided exclusively for consumers' personal, non-commercial use and may not be used for any purpose other than to identify prospective properties consumers may be interested in purchasing. Information is believed to be accurate but not guaranteed. Provided courtesy of the San Antonio Board of Realtors. Copyright 2025 LERA MLS, All Rights Reserved.
    Return
    • All Types
    • Structure
    • Price
    • Bed/Bath
    • Size
    • Dates
    • Filters
    • Amenities
    • Save
    Listings
    No results
    Sort
    Home / Missouri City / 10015 Crescent Wood Drive
    10015 Crescent Wood Drive Missouri City, TX 77459 10015 Crescent Wood Drive Missouri City, TX 77459 10015 Crescent Wood Drive Missouri City, TX 77459 10015 Crescent Wood Drive Missouri City, TX 77459 10015 Crescent Wood Drive Missouri City, TX 77459 10015 Crescent Wood Drive Missouri City, TX 77459 10015 Crescent Wood Drive Missouri City, TX 77459 10015 Crescent Wood Drive Missouri City, TX 77459 10015 Crescent Wood Drive Missouri City, TX 77459 10015 Crescent Wood Drive Missouri City, TX 77459 10015 Crescent Wood Drive Missouri City, TX 77459 10015 Crescent Wood Drive Missouri City, TX 77459 10015 Crescent Wood Drive Missouri City, TX 77459 10015 Crescent Wood Drive Missouri City, TX 77459 10015 Crescent Wood Drive Missouri City, TX 77459 10015 Crescent Wood Drive Missouri City, TX 77459 10015 Crescent Wood Drive Missouri City, TX 77459 10015 Crescent Wood Drive Missouri City, TX 77459 10015 Crescent Wood Drive Missouri City, TX 77459 10015 Crescent Wood Drive Missouri City, TX 77459 10015 Crescent Wood Drive Missouri City, TX 77459 10015 Crescent Wood Drive Missouri City, TX 77459 10015 Crescent Wood Drive Missouri City, TX 77459 10015 Crescent Wood Drive Missouri City, TX 77459 10015 Crescent Wood Drive Missouri City, TX 77459 10015 Crescent Wood Drive Missouri City, TX 77459 10015 Crescent Wood Drive Missouri City, TX 77459 10015 Crescent Wood Drive Missouri City, TX 77459 10015 Crescent Wood Drive Missouri City, TX 77459 10015 Crescent Wood Drive Missouri City, TX 77459 10015 Crescent Wood Drive Missouri City, TX 77459 10015 Crescent Wood Drive Missouri City, TX 77459 10015 Crescent Wood Drive Missouri City, TX 77459 10015 Crescent Wood Drive Missouri City, TX 77459 10015 Crescent Wood Drive Missouri City, TX 77459 10015 Crescent Wood Drive Missouri City, TX 77459 10015 Crescent Wood Drive Missouri City, TX 77459 10015 Crescent Wood Drive Missouri City, TX 77459 10015 Crescent Wood Drive Missouri City, TX 77459 10015 Crescent Wood Drive Missouri City, TX 77459 10015 Crescent Wood Drive Missouri City, TX 77459 10015 Crescent Wood Drive Missouri City, TX 77459 10015 Crescent Wood Drive Missouri City, TX 77459 10015 Crescent Wood Drive Missouri City, TX 77459 10015 Crescent Wood Drive Missouri City, TX 77459 View All Photos

    $715,000

    | Active

    10015 Crescent Wood Drive

    Missouri City, TX 77459

    4,191
    Square Feet
    4
    Beds
    4.5
    Baths
    1
    Days on Market
    57168286
    MLS#
    House
    Structure
    Residential
    Zone
    Contact

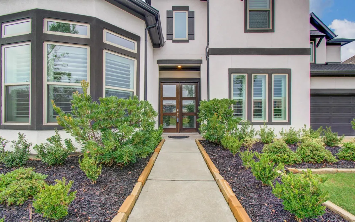
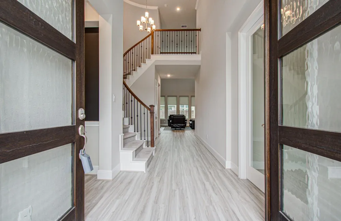
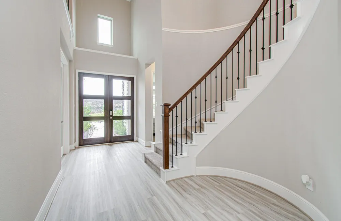
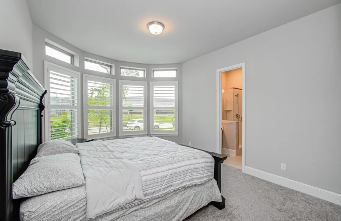
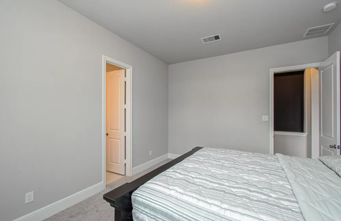
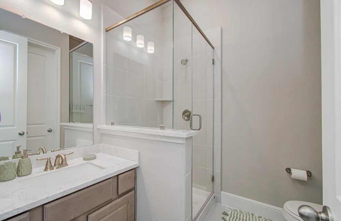
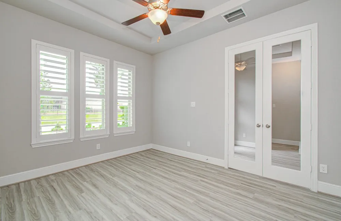
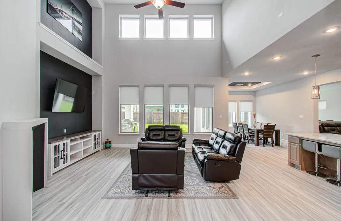
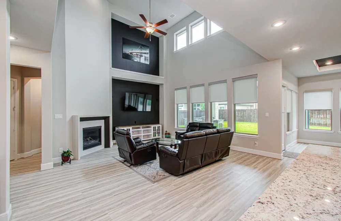
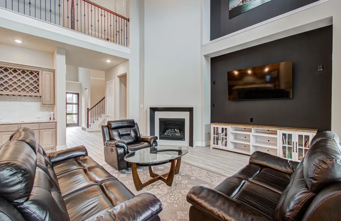
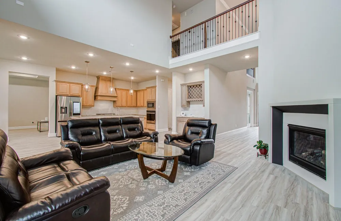
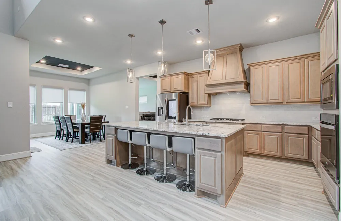
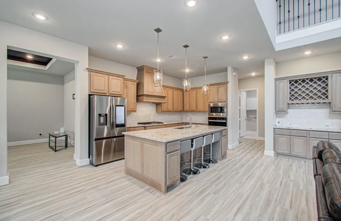
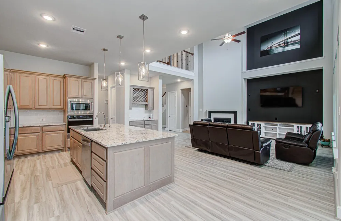
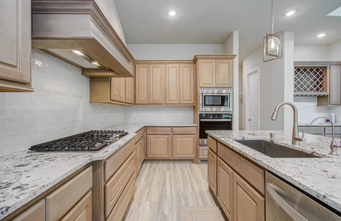
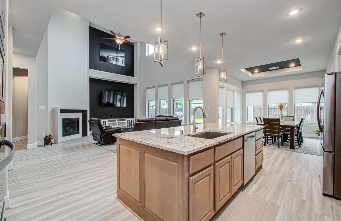
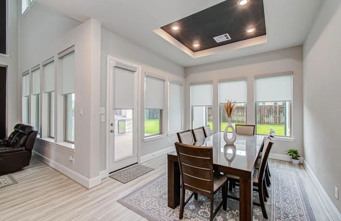
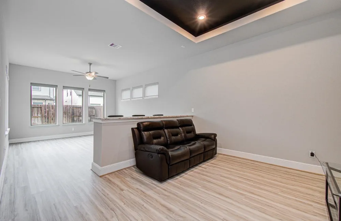
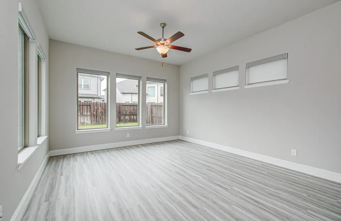
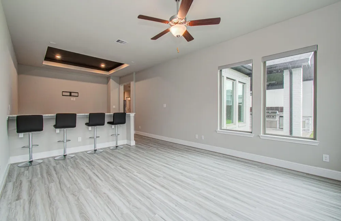
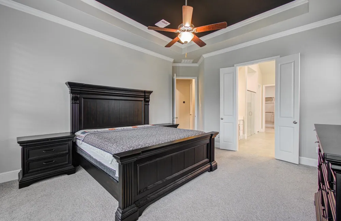
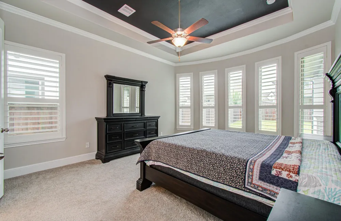
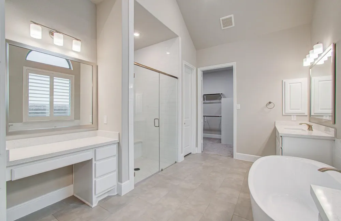
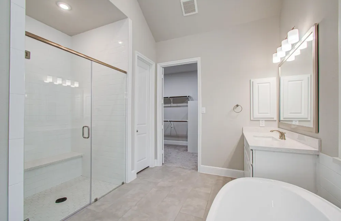
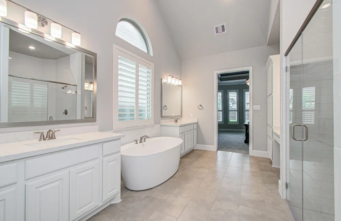
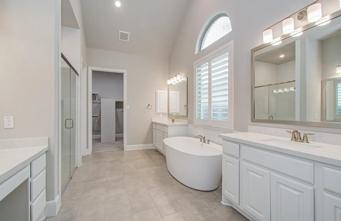
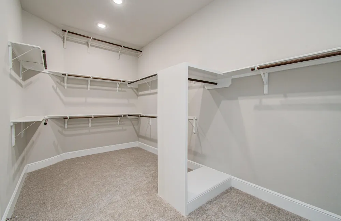
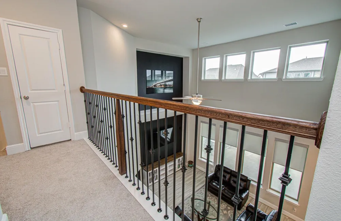
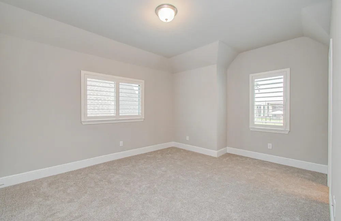
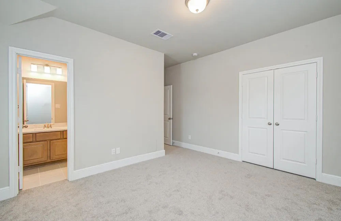
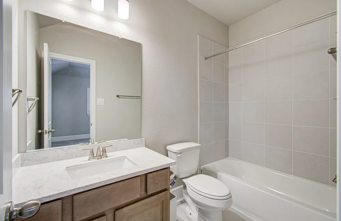
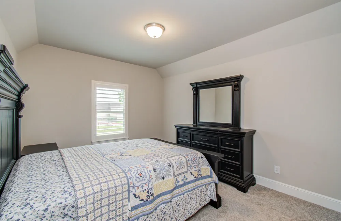
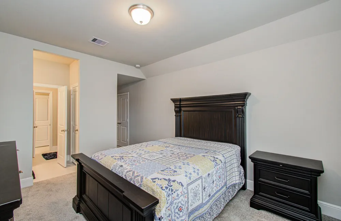
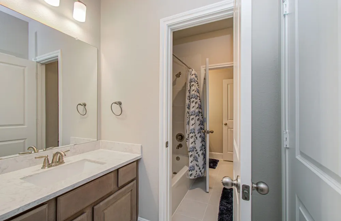
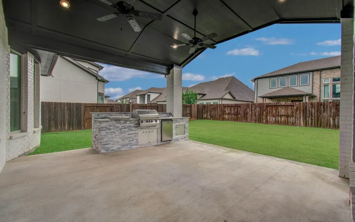
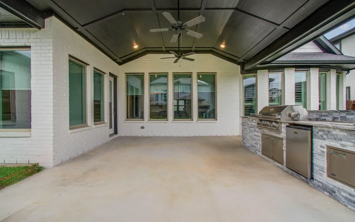
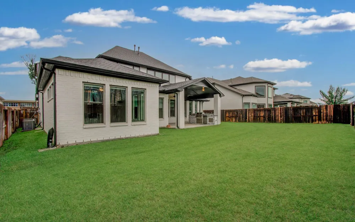
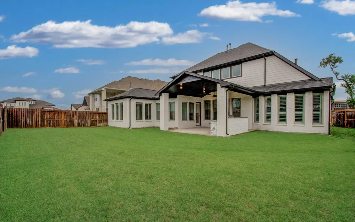
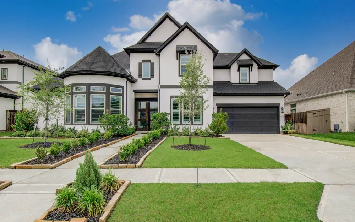
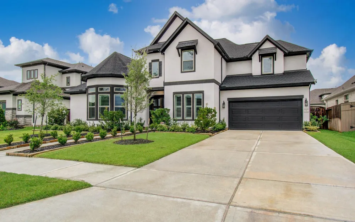
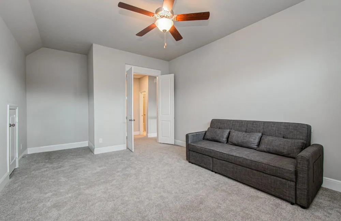
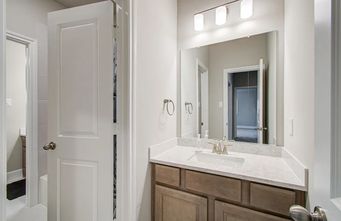
    Stunning Coventry Homes 2 story residence located directly across from Ferguson Elementary. This luxurious home features an open-concept design perfect for entertaining and everyday living. A grand double-door entry welcomes you with soaring ceilings and a dramatic curved staircase. The chef-inspired kitchen boasts a large island, quartz countertops, built-in appliances, and a stylish wine bar. The spacious downstairs game room with a popcorn bar creates the perfect gathering space. The luxurious primary suite features a curved wall of windows and a spa-like bath with a freestanding tub and oversized shower. A downstairs guest bedroom with a full bath is ideal for guests or big families. Home office is downstairs. Upstairs offers two spacious bedrooms with private baths and a dedicated media room. Enjoy the Texas-sized covered patio with a newly built outdoor kitchen, plus upgrades including a whole-home water filtration system, custom blinds, and smart home technology throughout.

    Property Details
    Interior
    Crown Molding, Dry Bar, Formal Entry/Foyer, High Ceilings, Prewired for Alarm System, Wired for Sound, 1 Bedroom Down - Not Prim
    Fireplaces
    1
    Cooling
    1
    Heating
    Natural Gas
    Cooling Features
    Attic Fan, Ceiling Fan(s), Electric
    Bedrooms
    4
    Bathrooms
    4.5
    Full Baths
    4
    Half Baths
    1
    Lot Features
    Subdivided, 0 Up To 1/4 Acre
    Lot Description
    Subdivided, 0 Up To 1/4 Acre
    Acres
    0.0
    Square Feet
    4191
    Lot Size (sqft)
    0.2154
    Parking Features
    Attached, Tandem
    Parking
    1
    Parking Type
    Garage
    Parking Garage Spaces
    3
    Property Type
    Purchase
    Style
    Contemporary/Modern
    Year Built
    2023
    Foundation
    Slab
    Roof
    Composition
    Utility Source
    Water District
    Appliances
    ENERGY STAR Qualified Appliances, Disposal, Wine Refrigerator, Electric Oven, Microwave, Gas Cooktop, Dishwasher
    Subdivision
    Sienna Sec 37
    School District
    19 - Fort Bend
    Elementary School
    Alyssa Ferguson Elementary
    Middle School
    Thornton Middle School (Fort Bend)
    High School
    Almeta Crawford High School
    County
    Fort Bend
    Region
    Missouri City
    Original List Price
    $715,000
    Taxes Annual
    $21,925
    HOA
    1
    HOA Fees
    1585
    MLS #
    57168286
    Location
    Legal

    The information being provided by Houston Association of REALTORS, Inc. is for the consumer's personal, non-commercial use and may not be used for any purpose other than to identify prospective properties consumers may be interested in purchasing. Any information relating to real estate for sale referenced on this web site comes from the Internet Data Exchange (IDX) program of the Houston Association of REALTORS, Inc. This web site may reference real estate listing(s) held by a brokerage firm other than the broker and/or agent who owns this web site.

    The accuracy of all information, regardless of source, including but not limited to open house information, square footages and lot sizes, is deemed reliable but not guaranteed and should be personally verified through personal inspection by and/or with the appropriate professionals. The data contained herein is copyrighted by Houston Realtors Information Service, Inc. and is protected by all applicable copyright laws. Any unauthorized dissemination of this information is in violation of copyright laws and is strictly prohibited.

    Copyright 2022 Houston Association of REALTORS, Inc. All rights reserved.
    Provided By
    Listed by Steven Tran (#shtran)
    Listing Office: The Sears Group (#JPAS01)

    Jennifer Mendoza & Justin Rodriguez Have a question about this home?

    Interested in Purchasing 10015 Crescent Wood Drive?

    Get an estimate on monthly payments on this property.
    $
    years
    Down Payment
    $
    %
    Interest Rate
    %
    Tax Rate
    %
    $
    $annually
    $monthly
    Estimated Monthly Payment
    $0.00
    Loan Amount
    $0.00

    Nearby Listings in 78704

    700 S 1ST STREET #103 For Sale
    $320,000
    700 S 1ST STREET #103Austin, TX 78704
    • 2 bd
    • 2 ba
    • 970 sqft
    • Built 1985
    • 3138309
    512 Sunny Lane #B For Sale
    $1,095,000
    512 Sunny Lane #BAustin, TX 78704
    • 3 bd
    • 3 ba
    • 1840 sqft
    • Built 2006
    • 6009557
    2411 S 6th Street For Sale
    $599,900
    2411 S 6th StreetAustin, TX 78704
    • 3 bd
    • 2 ba
    • 1120 sqft
    • Built 1957
    • 6581549
    2323 S Lamar Boulevard #204 For Sale
    $599,000
    2323 S Lamar Boulevard #204Austin, TX 78704
    • 1 bd
    • 1 ba
    • 849 sqft
    • Built 2025
    • 6530367
    More Listings