(210) 717-2843 JMendoza.Realtor1@gmail.com IH-10 Realty
    Traffic Dashboard
    Home
    • About
      • Meet Jennifer
      • Testimonials
    • Properties
      • Search for Homes
      • Search by Area
      • Mortgage Calculator
      • Featured Listings
    • Sell
    • Contact
    Traffic Dashboard
    Jennifer Mendoza & Justin Rodriguez
    (210) 717-2843 JMendoza.Realtor1@gmail.com
    • IH-10 Realty
      8637 Fredericksburg Rd, Suite 400-117
      San Antonio, TX 78240
      (210) 685-3563
      K104J@yahoo.com
    About
    • Home
    • About
    • Contact
    Search
    • Search Properties
    Local Guide
    • Search by City
    • Search by Subdivision
    • Search by Zip
    • Search by Area
    Legal
    • Privacy
    • Terms
    • DMCA
    • Accessibility
    • Fair Housing
    Account
    • Dashboard
    • Logout
    • Login
    Jennifer Mendoza & Justin Rodriguez - Footer Logo
    ©2026 IH-10 Realty. All rights reserved.
    Website built by CloseHack.
    • Texas Real Estate Commission Information About Brokerage Services
    • Texas Real Estate Commission Consumer Protection Notice
    Houston Association of Realtors

    The information being provided by Houston Association of REALTORS, Inc. is for the consumer's personal, non-commercial use and may not be used for any purpose other than to identify prospective properties consumers may be interested in purchasing. Any information relating to real estate for sale referenced on this web site comes from the Internet Data Exchange (IDX) program of the Houston Association of REALTORS, Inc. This web site may reference real estate listing(s) held by a brokerage firm other than the broker and/or agent who owns this web site.

    The accuracy of all information, regardless of source, including but not limited to open house information, square footages and lot sizes, is deemed reliable but not guaranteed and should be personally verified through personal inspection by and/or with the appropriate professionals. The data contained herein is copyrighted by Houston Realtors Information Service, Inc. and is protected by all applicable copyright laws. Any unauthorized dissemination of this information is in violation of copyright laws and is strictly prohibited.

    Copyright 2022 Houston Association of REALTORS, Inc. All rights reserved.

    Austin Board of Realtors

    The information being provided is for consumers' personal, non-commercial use and may not be used for any purpose other than to identify prospective properties consumers may be interested in purchasing. Based on information from the Austin Board of REALTORS®. Neither the Board nor ACTRIS guarantees or is in any way responsible for its accuracy. All data is provided "AS IS" and with all faults. Data maintained by the Board or ACTRIS may not reflect all real estate activity in the market.

    LERA MLS

    Information provided Courtesy of LERA MLS - Local Expertise Regional Access. IDX information is provided exclusively for consumers' personal, non-commercial use and may not be used for any purpose other than to identify prospective properties consumers may be interested in purchasing. Information is believed to be accurate but not guaranteed. Provided courtesy of the San Antonio Board of Realtors. Copyright 2025 LERA MLS, All Rights Reserved.

    Return
    • All Types
    • Structure
    • Price
    • Bed/Bath
    • Size
    • Dates
    • Filters
    • Amenities
    • Save
    • Share
    Listings
    No results
    Sort
    Home / San Marcos / 105 Harborside Drive #102
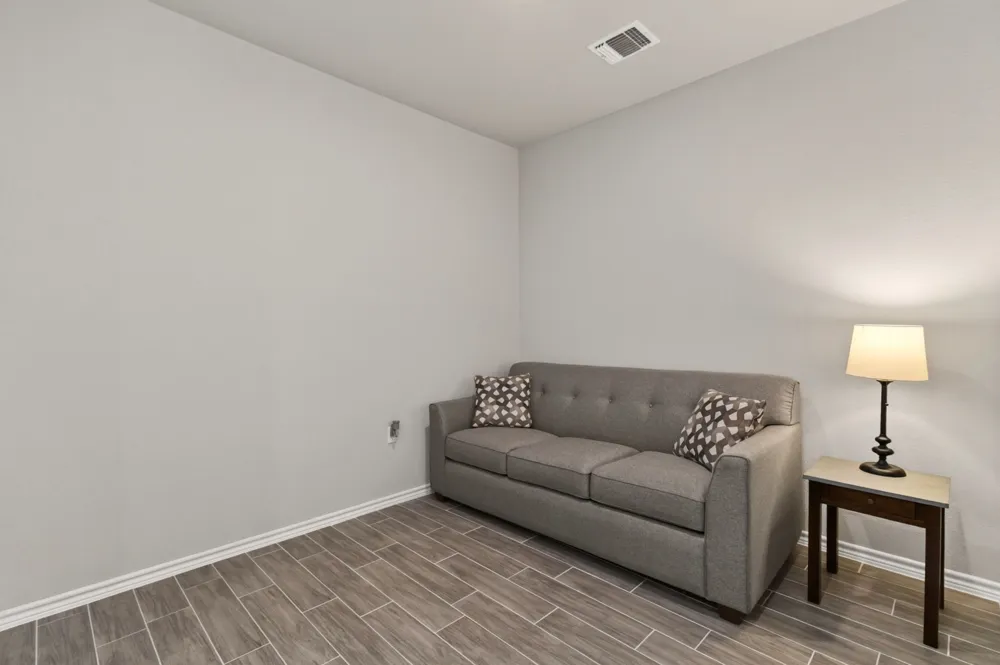
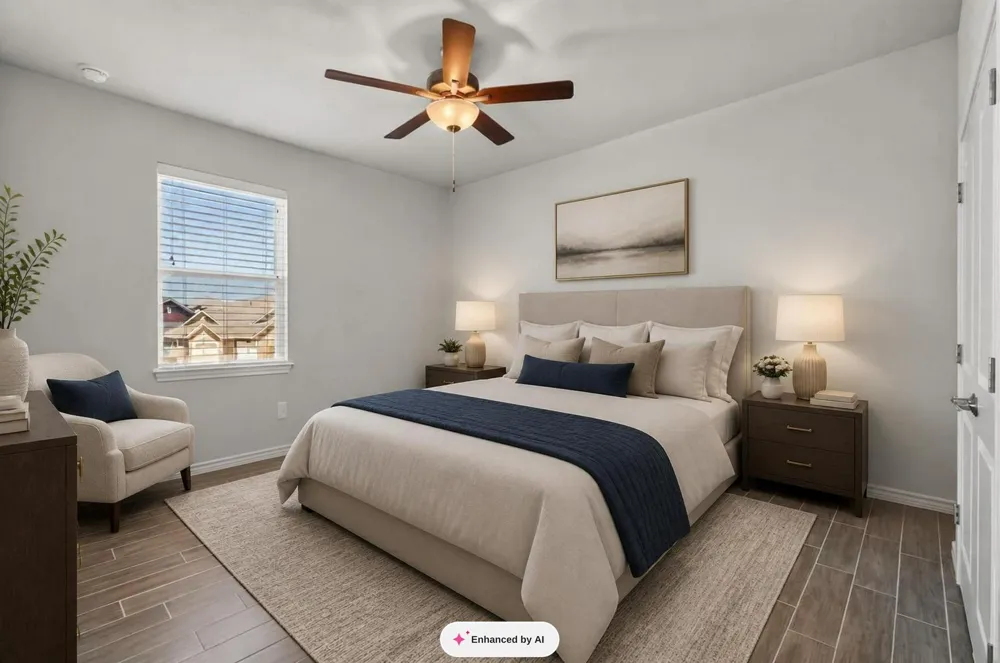
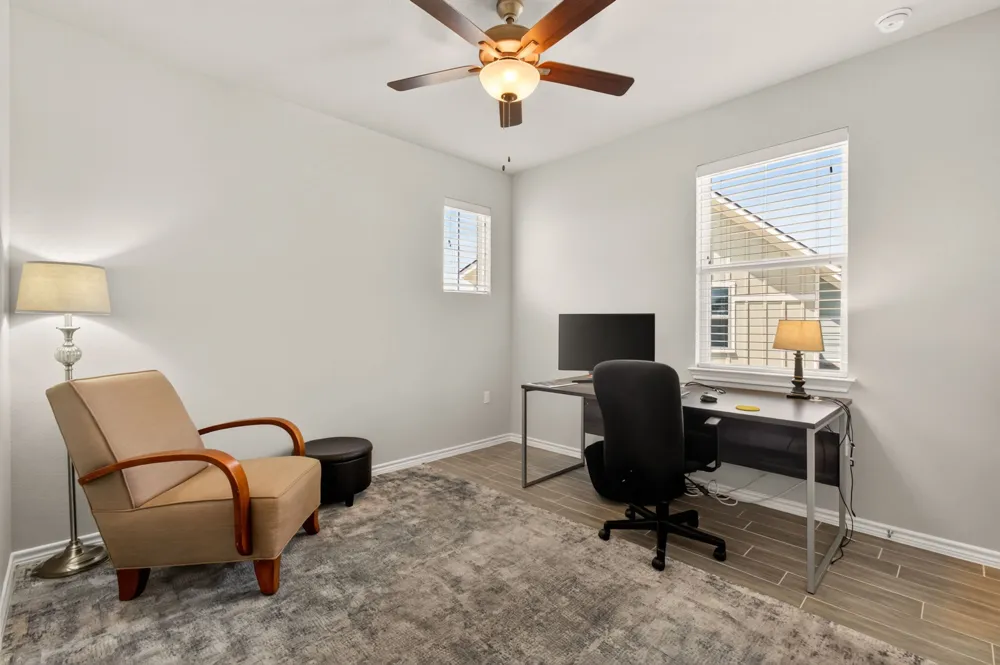
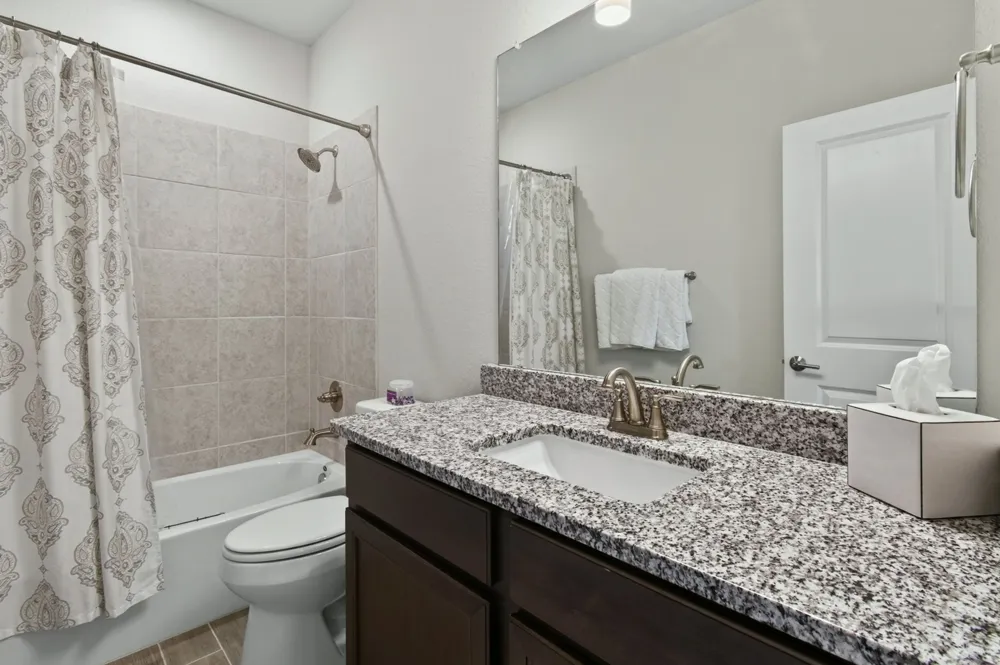
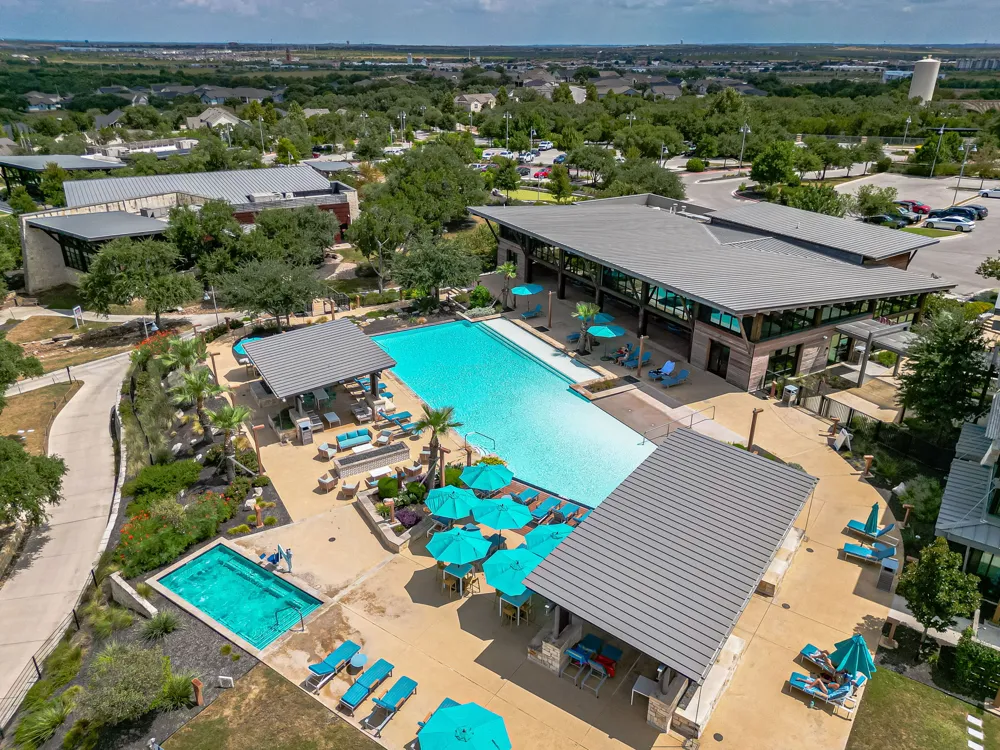
    105 Harborside Drive #102 San Marcos, TX 78666 105 Harborside Drive #102 San Marcos, TX 78666 105 Harborside Drive #102 San Marcos, TX 78666 105 Harborside Drive #102 San Marcos, TX 78666 105 Harborside Drive #102 San Marcos, TX 78666 105 Harborside Drive #102 San Marcos, TX 78666 105 Harborside Drive #102 San Marcos, TX 78666 105 Harborside Drive #102 San Marcos, TX 78666 105 Harborside Drive #102 San Marcos, TX 78666 105 Harborside Drive #102 San Marcos, TX 78666 105 Harborside Drive #102 San Marcos, TX 78666 105 Harborside Drive #102 San Marcos, TX 78666 105 Harborside Drive #102 San Marcos, TX 78666 105 Harborside Drive #102 San Marcos, TX 78666 105 Harborside Drive #102 San Marcos, TX 78666 105 Harborside Drive #102 San Marcos, TX 78666 105 Harborside Drive #102 San Marcos, TX 78666 105 Harborside Drive #102 San Marcos, TX 78666 105 Harborside Drive #102 San Marcos, TX 78666 105 Harborside Drive #102 San Marcos, TX 78666 105 Harborside Drive #102 San Marcos, TX 78666 105 Harborside Drive #102 San Marcos, TX 78666 105 Harborside Drive #102 San Marcos, TX 78666 105 Harborside Drive #102 San Marcos, TX 78666 105 Harborside Drive #102 San Marcos, TX 78666 105 Harborside Drive #102 San Marcos, TX 78666 105 Harborside Drive #102 San Marcos, TX 78666 105 Harborside Drive #102 San Marcos, TX 78666 105 Harborside Drive #102 San Marcos, TX 78666 105 Harborside Drive #102 San Marcos, TX 78666 105 Harborside Drive #102 San Marcos, TX 78666 105 Harborside Drive #102 San Marcos, TX 78666 105 Harborside Drive #102 San Marcos, TX 78666 105 Harborside Drive #102 San Marcos, TX 78666 105 Harborside Drive #102 San Marcos, TX 78666 105 Harborside Drive #102 San Marcos, TX 78666 105 Harborside Drive #102 San Marcos, TX 78666 View All Photos

    $355,000

    | Active

    105 Harborside Drive #102

    San Marcos, TX 78666

    1,747
    Square Feet
    3
    Beds
    2.5
    Baths
    0
    Days on Market
    2292234
    MLS#
    Condo
    Structure
    Residential
    Zone
    Contact

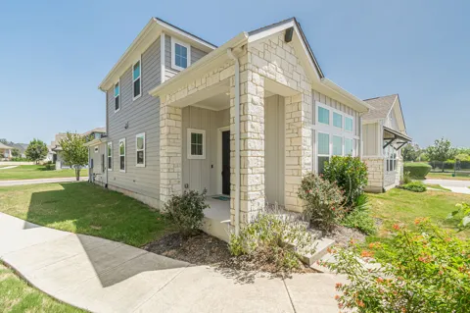
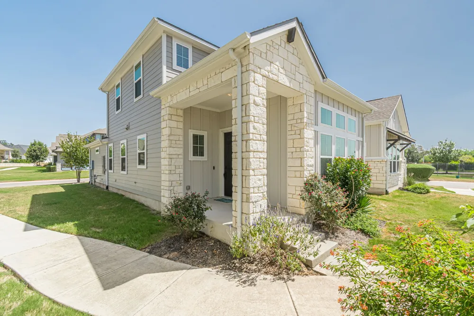
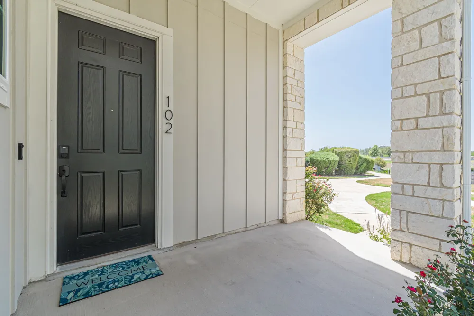
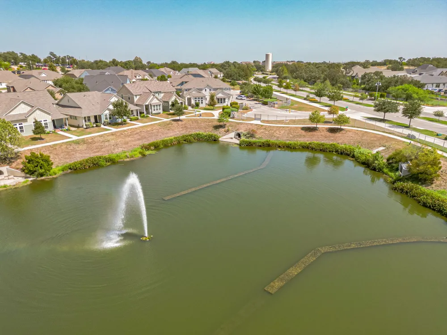
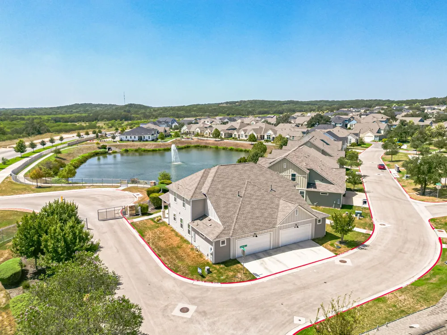
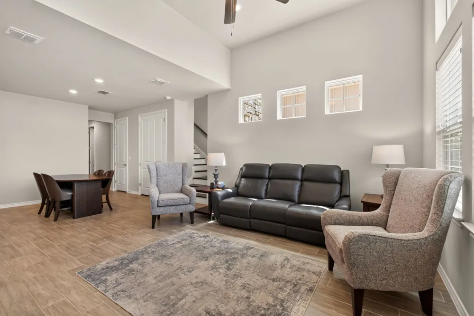
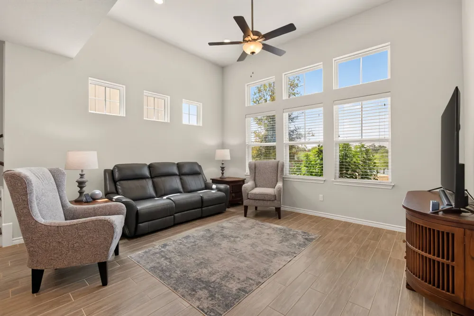
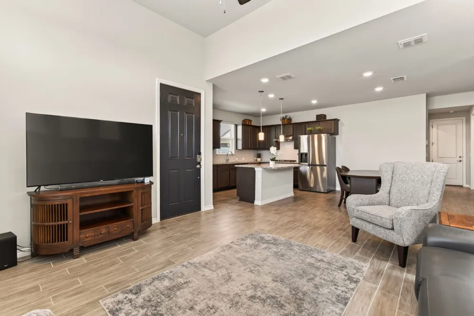
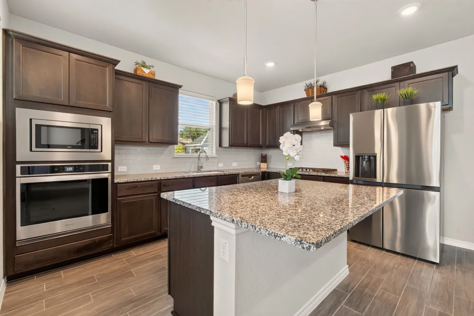
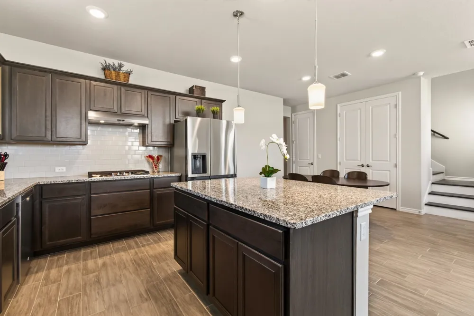
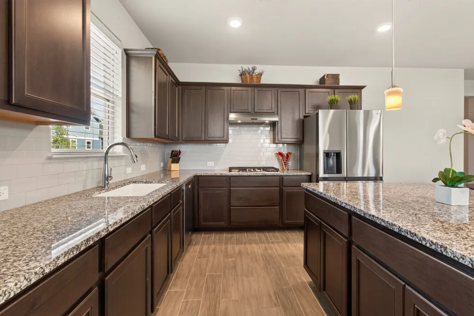
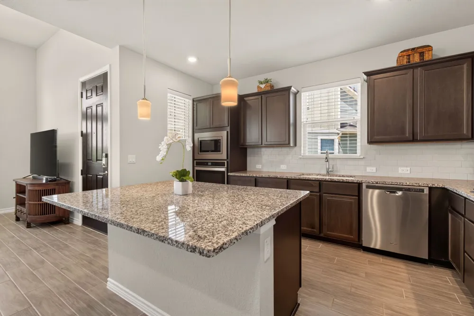
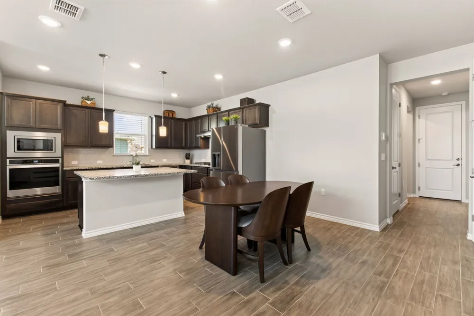
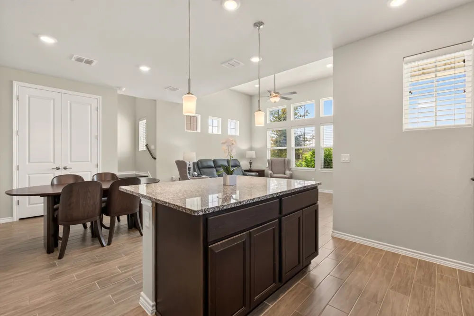
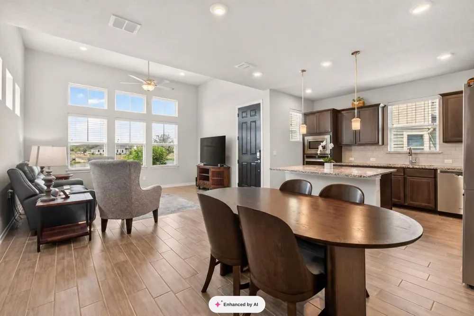
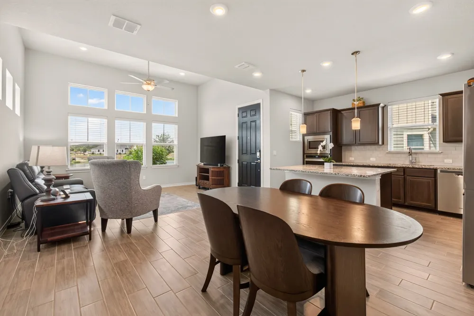
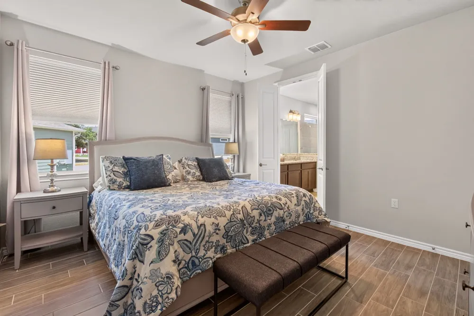
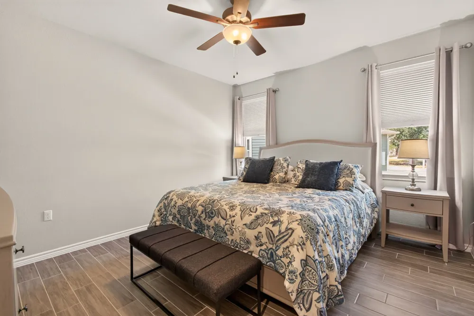
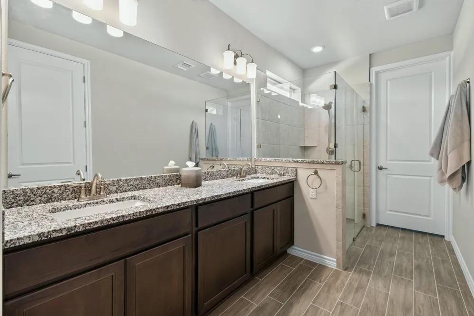
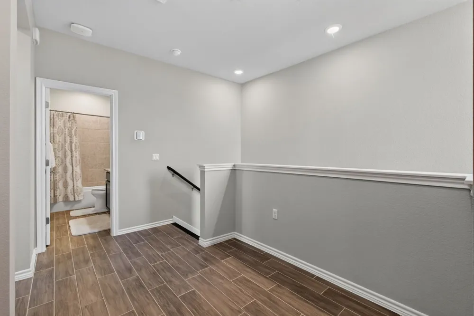
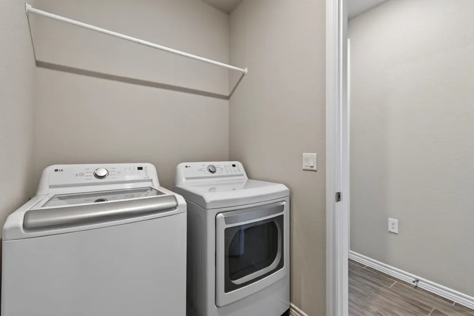
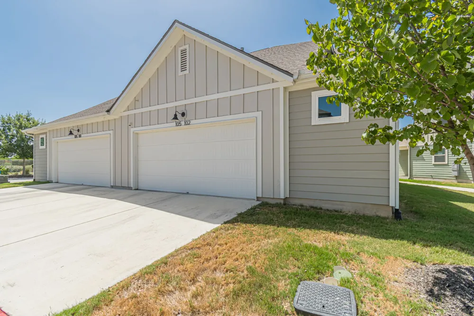
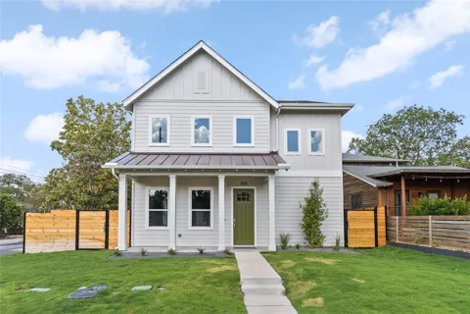
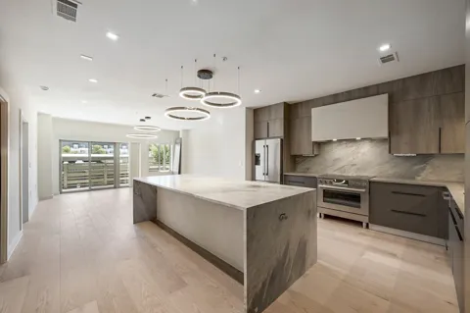
    Water views! Light, bright, and beautifully designed—this home offers an impressive combination of space, style, and location! From the moment you arrive, the Texas stone accents, inviting covered entry, and charming architectural details create wonderful curb appeal. Step inside to a dramatic living space with soaring ceilings and an incredible wall of windows, filling the home with natural light and giving the room an open, airy feel. Wood-look tile flooring adds warmth while providing the durability and easy maintenance today's buyers love. The spacious kitchen is truly the heart of the home, featuring rich cabinetry, granite countertops, stainless steel appliances, subway tile backsplash, and an oversized island with plenty of room for gathering, entertaining, or casual dining. Pendant and recessed lighting complete the bright, welcoming space. The two-story floor plan provides flexibility and separation of spaces, while offering all of the main living downstairs, master bedroom and bath, the laundry room, half bath and the hub of the home in the living/dining/and beautiful island kitchen. The home's numerous windows and high ceilings make it feel especially spacious. Neutral finishes throughout create an easy backdrop for any decorating style. And don't overlook the setting! A picturesque neighborhood pond with a fountain is just steps away, adding a wonderful outdoor element to the community and making evening walks even more enjoyable. With its attractive stone-and-siding exterior, spacious interior, dramatic natural light, and beautiful neighborhood surroundings, this is one of those homes that simply feels good the moment you walk through the door. Come see it and imagine making it your own!

    Property Details
    Interior
    Ceiling Fans, Granite Counters, High Ceilings, Kitchen Island, Main Level Primary, Pantry, Recessed Lighting, Smart Thermostat
    Cooling
    1
    Heating
    Central
    Cooling Features
    Central Air
    Bedrooms
    3
    Bathrooms
    2.5
    Full Baths
    2
    Half Baths
    1
    View
    Pond,Water
    Lot Features
    Close To Clubhouse, Landscaped, Sprinklers Automatic, Views
    Lot Description
    Close To Clubhouse, Landscaped, Sprinklers Automatic, Views
    Pool
    1
    Pool Description
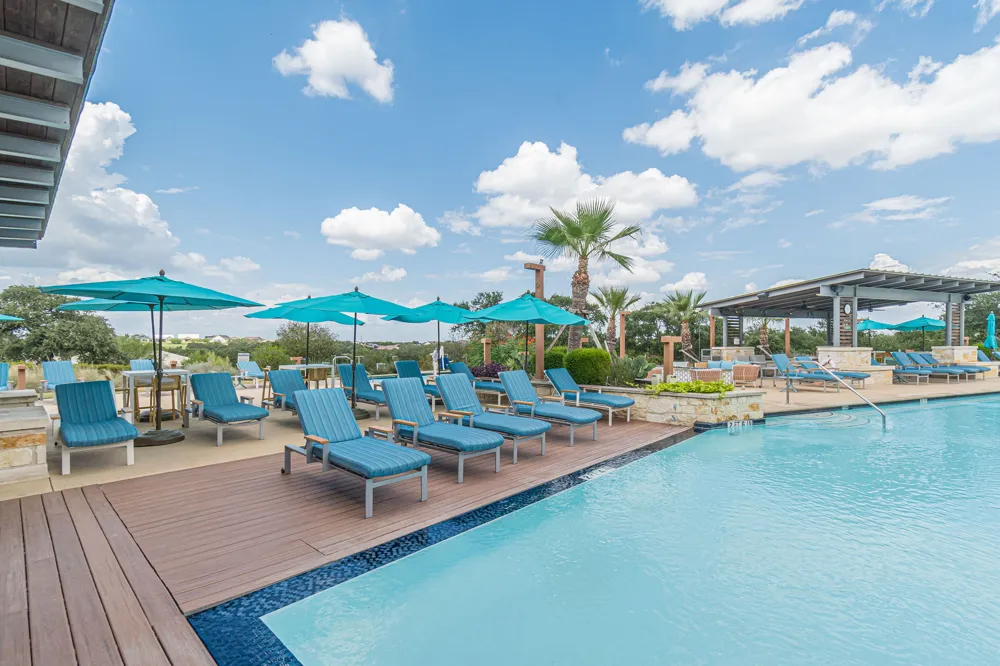
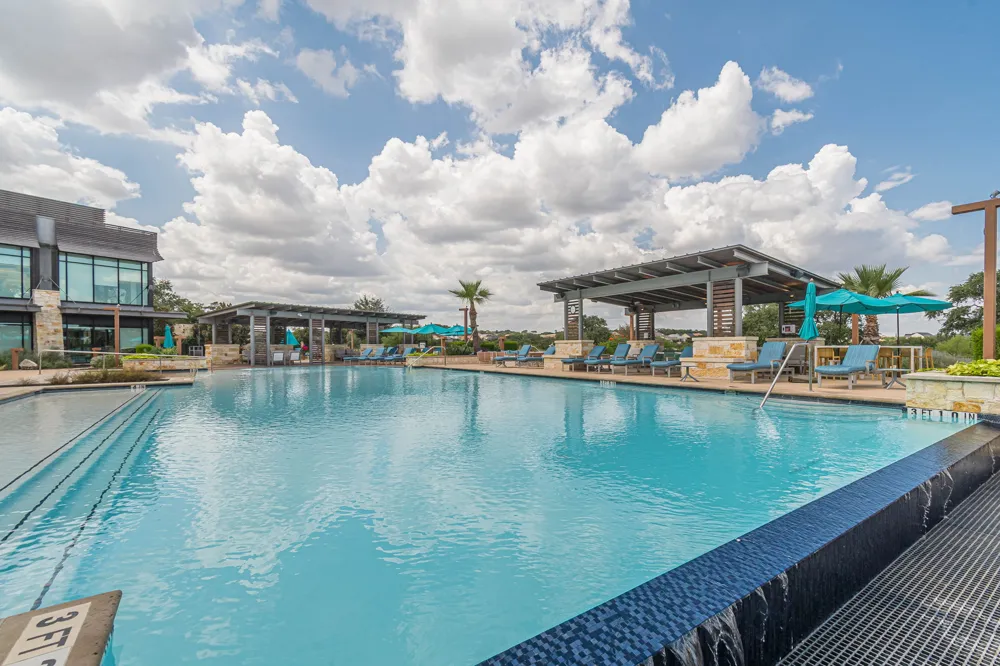
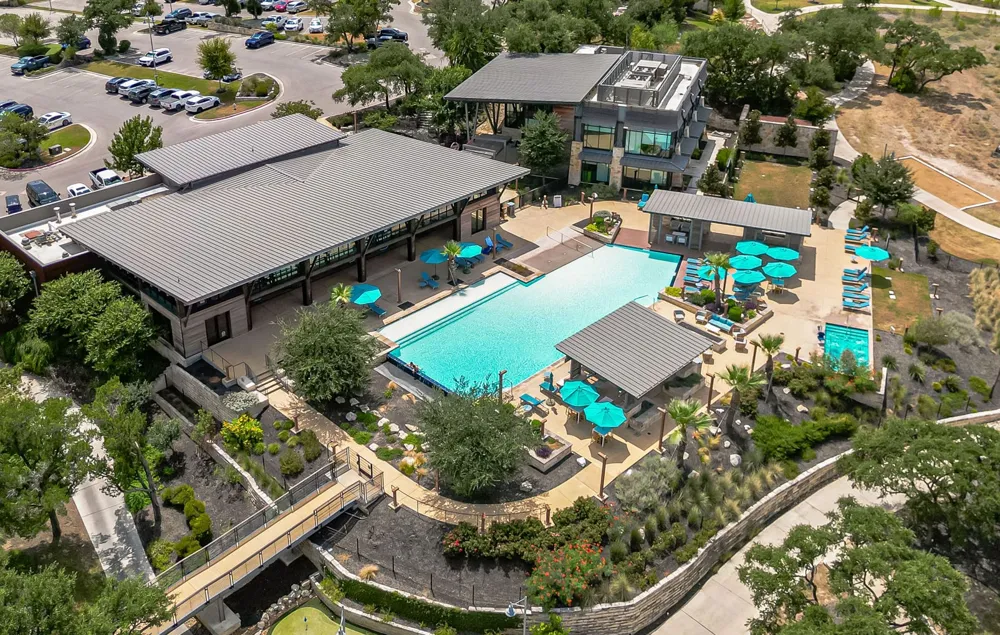
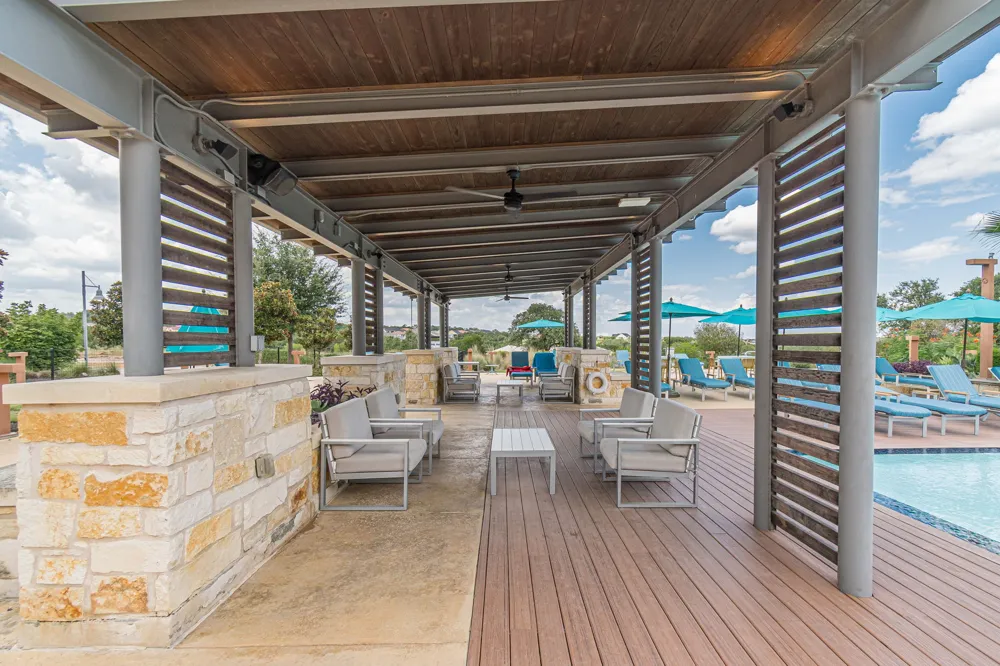
    Heated, Indoor, In Ground, Outdoor Pool, Community
    Pool Features
    Heated, Indoor, In Ground, Outdoor Pool, Community
    Exterior Features
    Rain Gutters
    Exterior Materials
    Rain Gutters
    Pool Shared
    1
    Acres
    0.0
    Square Feet
    1747.0
    Lot Size (sqft)
    0.0
    Parking Features
    Garage, Garage Door Opener, Garage Faces Rear
    Parking
    1
    Parking Spaces
    2.0
    Parking Type
    Garage
    Parking Garage Spaces
    2.0
    Property Type
    Purchase
    Property Subtype Additional
    Condominium
    Year Built
    2022
    Foundation
    Slab
    Roof
    Composition
    Sewer Information
    Public Sewer
    Utility Source
    Public
    Utility Features
    Cable Connected, Electricity Connected, Natural Gas Connected, Underground Utilities
    Appliances
    Built In Oven, Cooktop, Dishwasher, Disposal, Gas Oven, Microwave, Oven, Range Hood, Water Softener
    Subdivision
    Kissing Tree
    Senior Community
    1
    Community Features
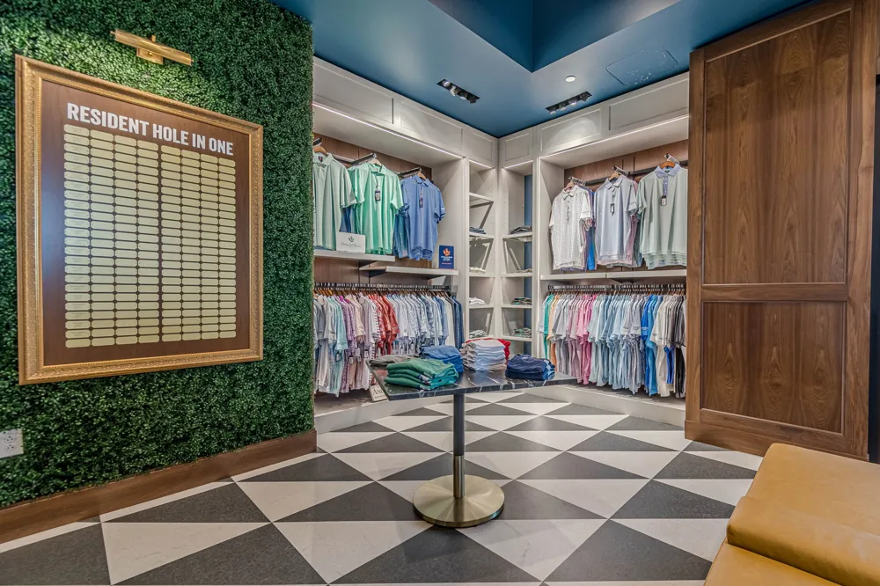
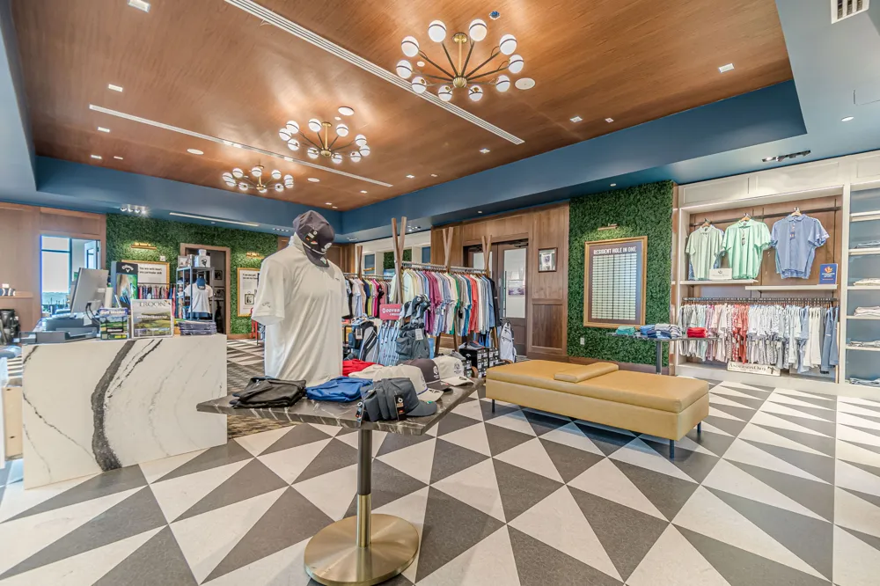
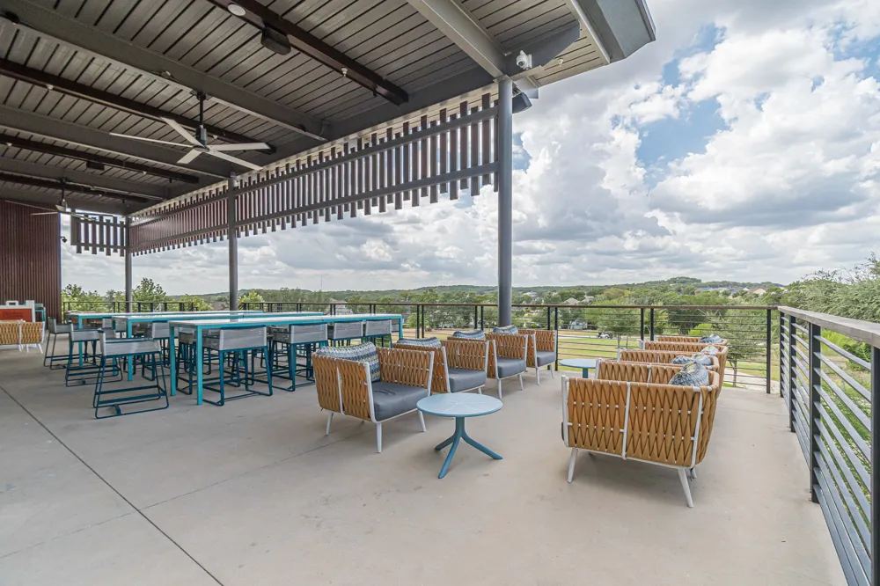
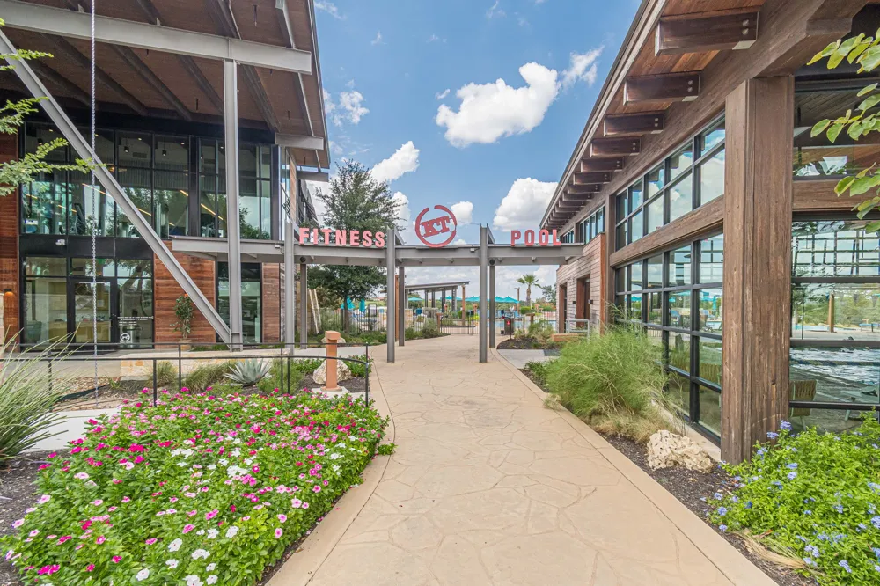
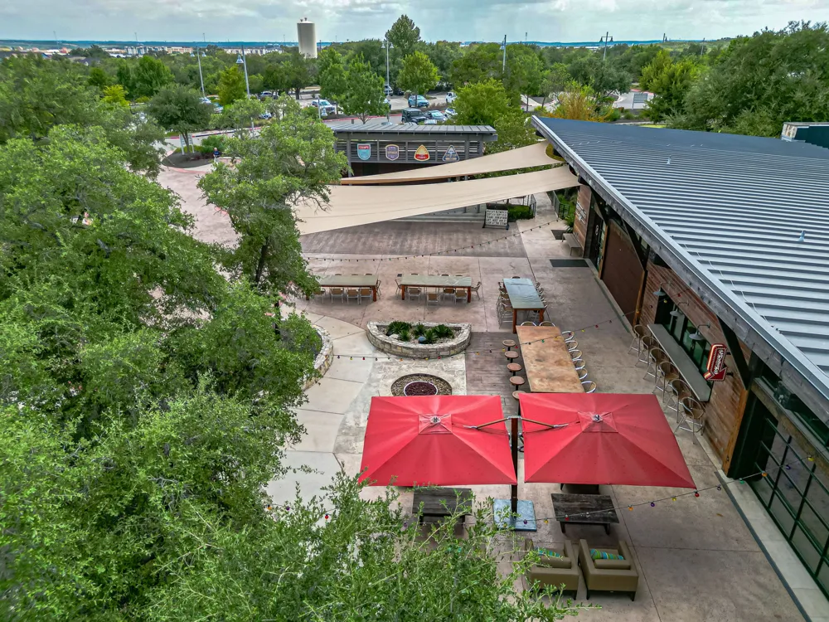
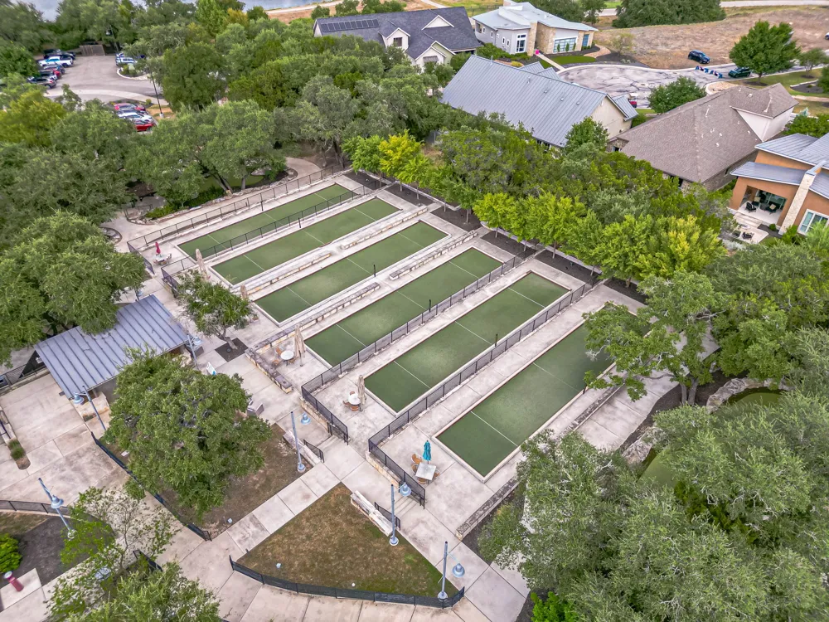
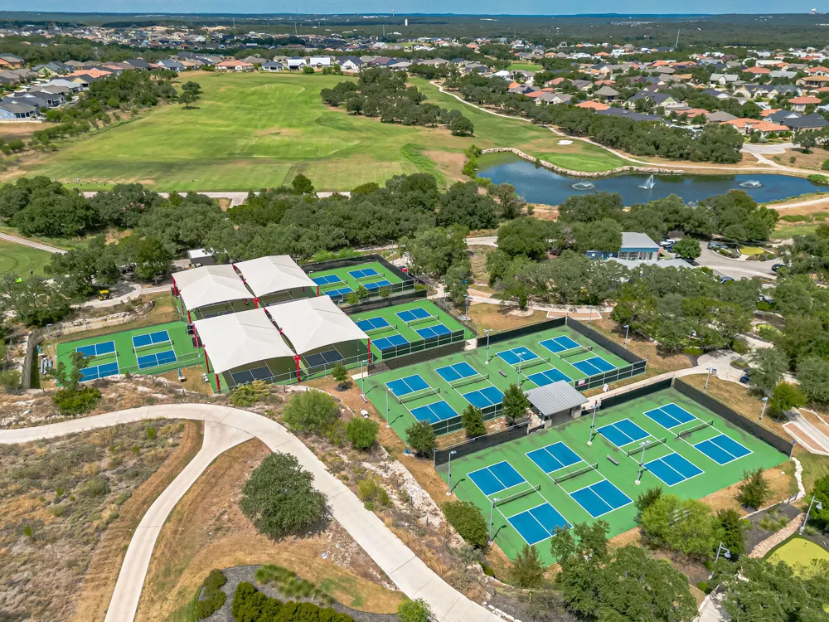
    Common Grounds Area, Clubhouse, Conference Meeting Room, Dog Park, Fitness Center, Golf, Game Room, Gated, Library, Pet Amenitie
    School District
    SanMarcosCONSISD
    Elementary School
    Rodriguez (San Marcos ISD)
    Middle School
    Miller
    High School
    San Marcos
    County
    Hays
    Region
    San Marcos
    Original List Price
    $355,000
    Taxes Annual
    $7,378
    HOA
    1
    HOA Fees
    417.0
    MLS #
    2292234
    Location
    Legal

    Based on information submitted to the MLS GRID as of 2026-09-17T06:15:26Z UTC. All data is obtained from various sources and may not have been verified by broker or MLS GRID. Supplied Open House Information is subject to change without notice. All information should be independently reviewed and verified for accuracy. Properties may or may not be listed by the office/agent presenting the information.


    The information being provided is for consumers' personal, non-commercial use and may not be used for any purpose other than to identify prospective properties consumers may be interested in purchasing. Based on information from the Austin Board of REALTORS®. Neither the Board nor ACTRIS guarantees or is in any way responsible for its accuracy. All data is provided "AS IS" and with all faults. Data maintained by the Board or ACTRIS may not reflect all real estate activity in the market.

    Provided By
    Listed by Ysolette Dailey (#469720)
    Listing Office: Realty Texas LLC (#8734)

    Jennifer Mendoza & Justin Rodriguez Have a question about this home?

    Interested in Purchasing 105 Harborside Drive #102?

    Get an estimate on monthly payments on this property.

    $
    years
    Down Payment
    $
    %
    Interest Rate
    %
    Tax Rate
    %
    $
    $annually
    $monthly
    Estimated Monthly Payment
    $0.00
    Loan Amount
    $0.00

    Nearby Listings in 78704

    3007 Garden Villa Lane For Sale
    $1,895,000
    3007 Garden Villa LaneAustin, TX 78704
    • 4 bd
    • 3.5 ba
    • 2993 sqft
    • Built 2020
    • 7913916
    2401 Trailside Drive #B For Sale
    $1,425,000
    2401 Trailside Drive #BAustin, TX 78704
    • 3 bd
    • 2.5 ba
    • 2105 sqft
    • Built 2022
    • 8721745
    308 Ben Howell Drive For Sale
    $1,375,000
    308 Ben Howell DriveAustin, TX 78704
    • 4 bd
    • 3.5 ba
    • 2392 sqft
    • Built 2026
    • 1712332
    3600 S Lamar Boulevard #202 For Sale
    $419,000
    3600 S Lamar Boulevard #202Austin, TX 78704
    • 1 bd
    • 1.5 ba
    • 1048 sqft
    • Built 2016
    • 1693017
    More Listings