(210) 717-2843 JMendoza.Realtor1@gmail.com IH-10 Realty
    Traffic Dashboard
    Home
    • About
      • Meet Jennifer
      • Testimonials
    • Properties
      • Search for Homes
      • Search by Area
      • Mortgage Calculator
      • Featured Listings
    • Sell
    • Contact
    Traffic Dashboard
    Jennifer Mendoza & Justin Rodriguez
    (210) 717-2843 JMendoza.Realtor1@gmail.com
    • IH-10 Realty
      8637 Fredericksburg Rd, Suite 400-117
      San Antonio, TX 78240
      (210) 685-3563
      K104J@yahoo.com
    About
    • Home
    • About
    • Contact
    Search
    • Search Properties
    Local Guide
    • Search by City
    • Search by Subdivision
    • Search by Zip
    • Search by Area
    Legal
    • Privacy
    • Terms
    • DMCA
    • Accessibility
    • Fair Housing
    Account
    • Dashboard
    • Logout
    • Login
    Jennifer Mendoza & Justin Rodriguez - Footer Logo
    ©2026 IH-10 Realty. All rights reserved.
    Website built by CloseHack.
    • Texas Real Estate Commission Information About Brokerage Services
    • Texas Real Estate Commission Consumer Protection Notice
    Houston Association of Realtors

    The information being provided by Houston Association of REALTORS, Inc. is for the consumer's personal, non-commercial use and may not be used for any purpose other than to identify prospective properties consumers may be interested in purchasing. Any information relating to real estate for sale referenced on this web site comes from the Internet Data Exchange (IDX) program of the Houston Association of REALTORS, Inc. This web site may reference real estate listing(s) held by a brokerage firm other than the broker and/or agent who owns this web site.

    The accuracy of all information, regardless of source, including but not limited to open house information, square footages and lot sizes, is deemed reliable but not guaranteed and should be personally verified through personal inspection by and/or with the appropriate professionals. The data contained herein is copyrighted by Houston Realtors Information Service, Inc. and is protected by all applicable copyright laws. Any unauthorized dissemination of this information is in violation of copyright laws and is strictly prohibited.

    Copyright 2022 Houston Association of REALTORS, Inc. All rights reserved.

    Austin Board of Realtors

    The information being provided is for consumers' personal, non-commercial use and may not be used for any purpose other than to identify prospective properties consumers may be interested in purchasing. Based on information from the Austin Board of REALTORS®. Neither the Board nor ACTRIS guarantees or is in any way responsible for its accuracy. All data is provided "AS IS" and with all faults. Data maintained by the Board or ACTRIS may not reflect all real estate activity in the market.

    LERA MLS

    Information provided Courtesy of LERA MLS - Local Expertise Regional Access. IDX information is provided exclusively for consumers' personal, non-commercial use and may not be used for any purpose other than to identify prospective properties consumers may be interested in purchasing. Information is believed to be accurate but not guaranteed. Provided courtesy of the San Antonio Board of Realtors. Copyright 2025 LERA MLS, All Rights Reserved.
    Return
    • All Types
    • Structure
    • Price
    • Bed/Bath
    • Size
    • Dates
    • Filters
    • Amenities
    • Save
    • Share
    Listings
    No results
    Sort
    Home / Boerne / 147 Riverwood
    147 Riverwood Boerne, TX 78006 147 Riverwood Boerne, TX 78006 147 Riverwood Boerne, TX 78006 147 Riverwood Boerne, TX 78006 147 Riverwood Boerne, TX 78006 147 Riverwood Boerne, TX 78006 147 Riverwood Boerne, TX 78006 147 Riverwood Boerne, TX 78006 147 Riverwood Boerne, TX 78006 147 Riverwood Boerne, TX 78006 147 Riverwood Boerne, TX 78006 147 Riverwood Boerne, TX 78006 147 Riverwood Boerne, TX 78006 147 Riverwood Boerne, TX 78006 147 Riverwood Boerne, TX 78006 147 Riverwood Boerne, TX 78006 147 Riverwood Boerne, TX 78006 147 Riverwood Boerne, TX 78006 147 Riverwood Boerne, TX 78006 147 Riverwood Boerne, TX 78006 147 Riverwood Boerne, TX 78006 147 Riverwood Boerne, TX 78006 147 Riverwood Boerne, TX 78006 147 Riverwood Boerne, TX 78006 147 Riverwood Boerne, TX 78006 147 Riverwood Boerne, TX 78006 147 Riverwood Boerne, TX 78006 147 Riverwood Boerne, TX 78006 147 Riverwood Boerne, TX 78006 147 Riverwood Boerne, TX 78006 147 Riverwood Boerne, TX 78006 147 Riverwood Boerne, TX 78006 147 Riverwood Boerne, TX 78006 147 Riverwood Boerne, TX 78006 147 Riverwood Boerne, TX 78006 147 Riverwood Boerne, TX 78006 147 Riverwood Boerne, TX 78006 147 Riverwood Boerne, TX 78006 147 Riverwood Boerne, TX 78006 147 Riverwood Boerne, TX 78006 147 Riverwood Boerne, TX 78006 147 Riverwood Boerne, TX 78006 147 Riverwood Boerne, TX 78006 147 Riverwood Boerne, TX 78006 147 Riverwood Boerne, TX 78006 147 Riverwood Boerne, TX 78006 147 Riverwood Boerne, TX 78006 147 Riverwood Boerne, TX 78006 147 Riverwood Boerne, TX 78006 147 Riverwood Boerne, TX 78006 147 Riverwood Boerne, TX 78006 View All Photos

    $2,490,000

    | Active

    147 Riverwood

    Boerne, TX 78006

    5,220
    Square Feet
    4
    Beds
    4.5
    Baths
    2.63
    Acres
    49
    Days on Market
    2003841
    MLS#
    House
    Structure
    Residential
    Zone
    Contact

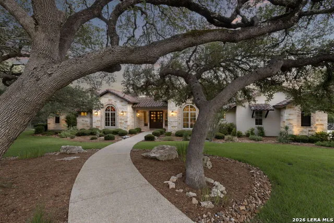
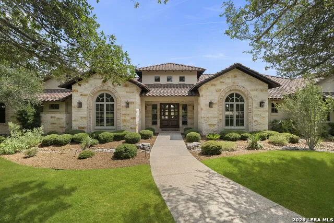
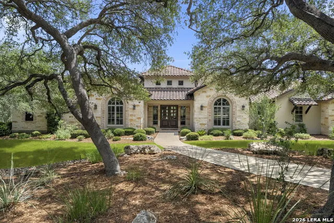
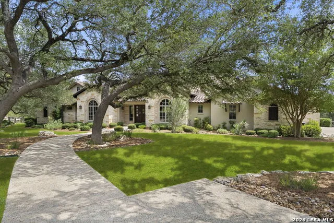
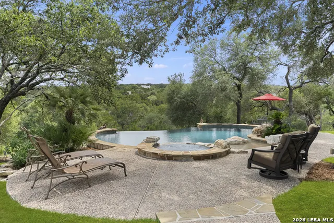
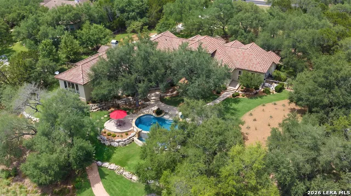
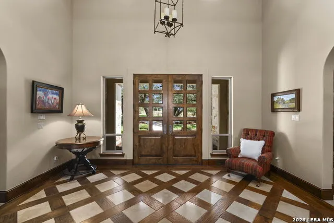
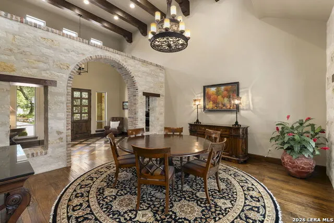
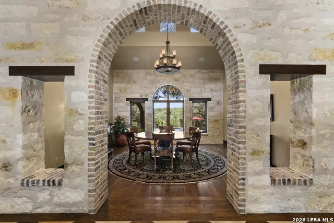
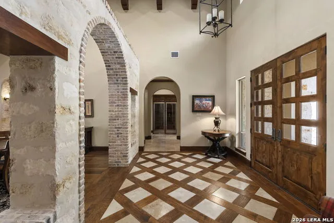
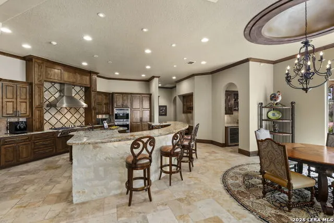
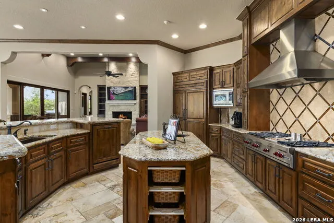
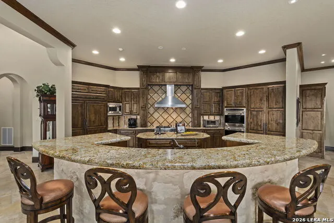
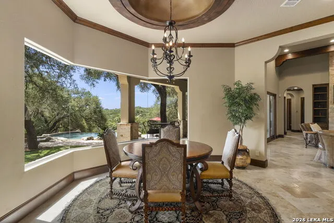
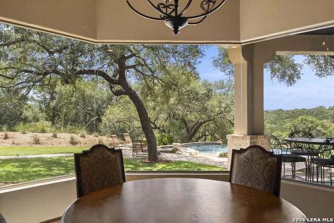
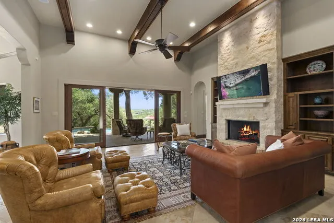
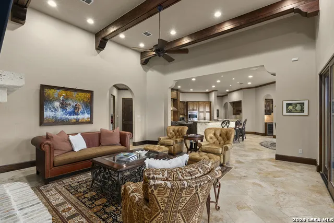
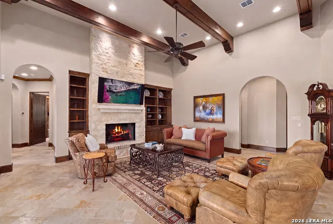
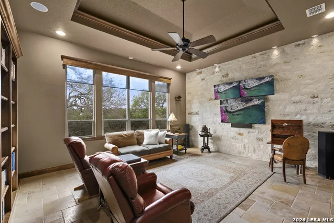
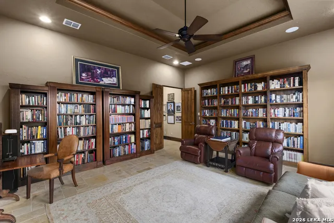
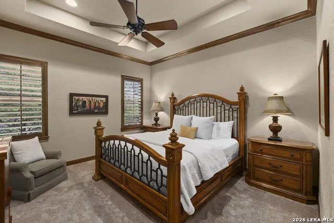
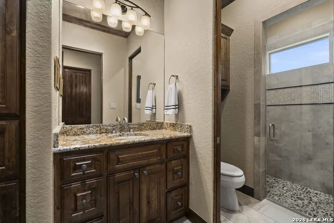
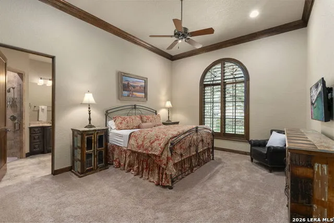
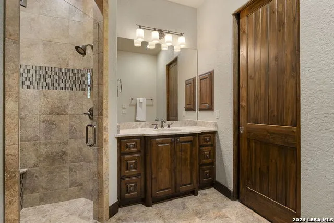
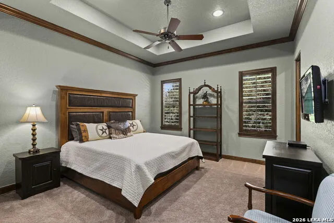
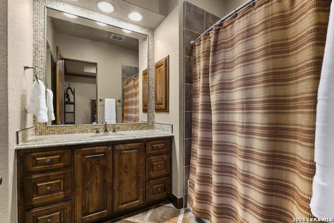
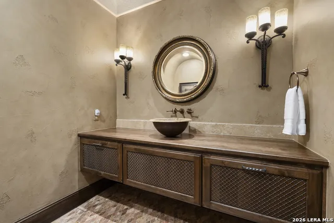
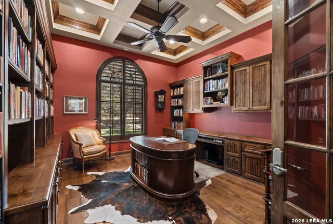
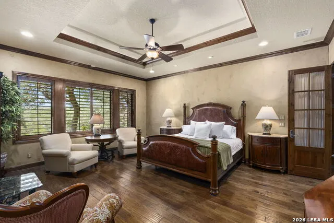
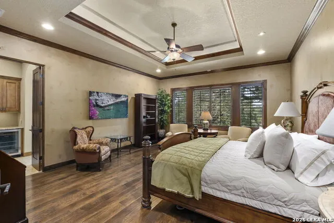
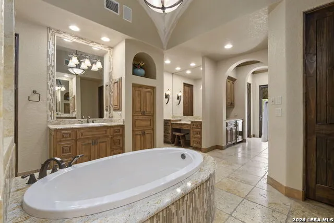
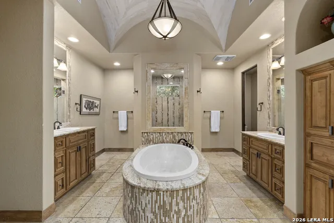
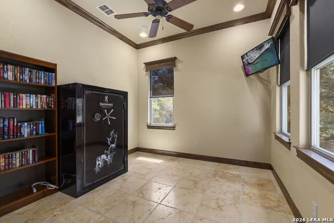
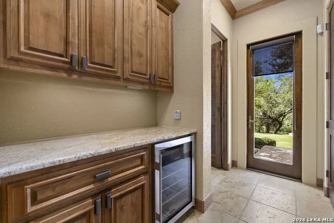
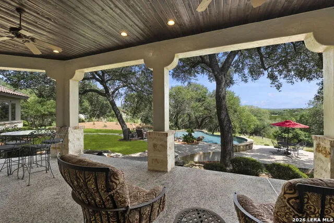
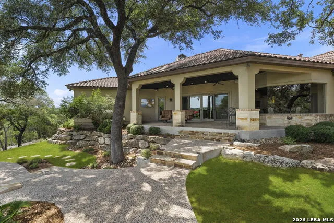
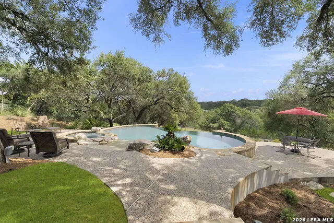
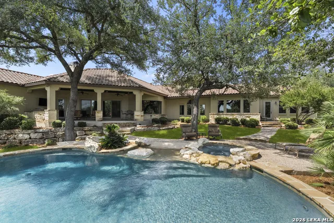
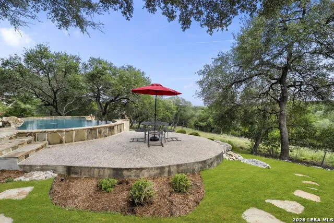
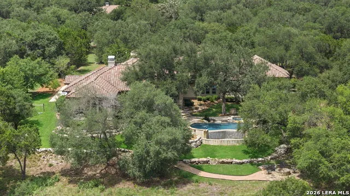
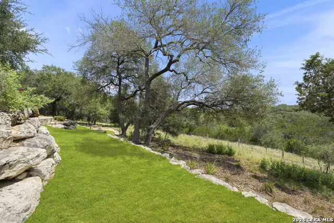
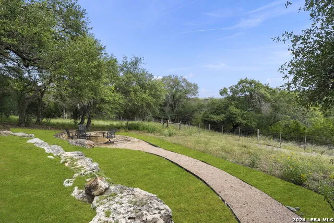
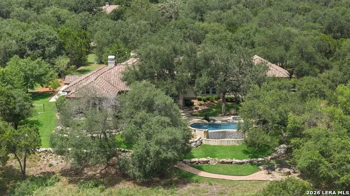
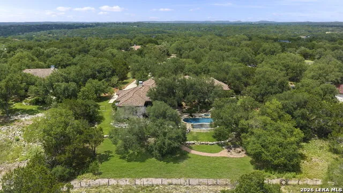
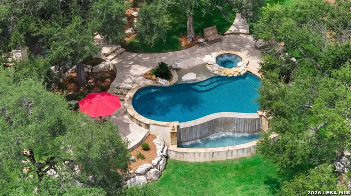
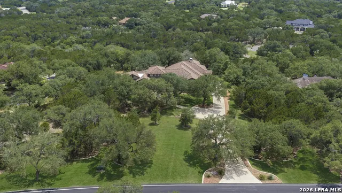
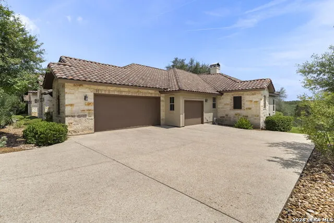
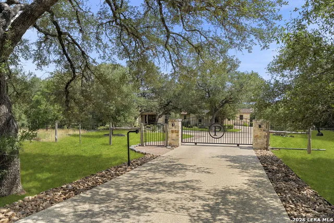
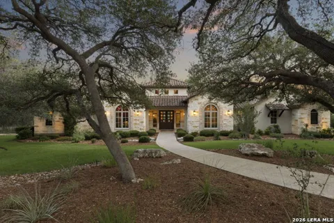
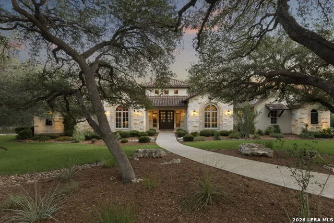
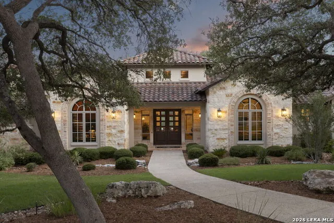
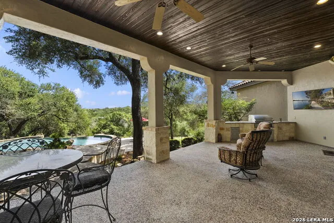
    Positioned on approximately 2.63 privately gated acres in Cordillera Ranch, this exceptional 5,220 square foot single story Hill Country estate offers timeless architecture, breathtaking views and a highly coveted transferable Master Golf Membership available for purchase. Thoughtfully designed for both everyday living and entertaining, the home features soaring beamed ceilings, hand-troweled smooth walls, slurried stone accents, urban brick detailing and an impressive travertine-and-wood patterned foyer. The thoughtfully designed floor plan includes a formal dining room with vaulted beamed ceiling and breathtaking hill country views, a distinguished study with extensive built-ins and a home management center. The gourmet kitchen is beautifully appointed with concealed Sub-Zero refrigeration, a paneled raised Bosch dishwasher, a walk-in pantry, Wolf six-burner gas range, double Wolf ovens and dual islands, including a prep island with sink and a large wraparound island with bar seating. A well-appointed wet bar with wine chiller connects the kitchen and formal dining room which features picturesque views creating an ideal space for entertaining. Walls of glass in the breakfast area and great room frame spectacular Hill Country views, while soaring beamed ceilings, a floor-to-ceiling stone fireplace with custom built-ins and expansive double wood sliding doors create a seamless connection to the outdoor living spaces. The fireplace is currently equipped with gas logs but can easily be converted back to wood-burning. The private split primary suite offers beautiful views, wood flooring, a spa-inspired bath with dual vanities, makeup vanity, soaking tub, pass-through shower, dual walk-in closets, coffee bar with beverage refrigerator and an adjoining exercise room that could also serve as a nursery or secondary office. Three additional ensuite bedrooms provide exceptional privacy for family and guests. A versatile game room with built-in bookshelves, spacious utility room and attached three-car garage complete the interior. Outdoor living is equally impressive with a sprawling covered patio, outdoor kitchen, resort-style negative-edge pool and spa, mature oak trees, beautifully landscaped grounds and sweeping Hill Country views overlooking a natural ravine. Combining exceptional craftsmanship, privacy and one of Cordillera Ranch's most sought-after lifestyle opportunities through its transferable Master Golf Membership, this extraordinary property offers the very best of luxury Hill Country living.

    Property Details
    Cooling
    Three+ Central,Heat Pump
    Heating
    Electric
    Bedrooms
    4
    Bathrooms
    4.5
    Full Baths
    4
    Half Baths
    1
    Pool
    1
    Acres
    2.63
    Square Feet
    5220
    Lot Size
    2.63
    Parking
    Three Car Garage,Attached,Side Entry,Oversized
    Parking Spaces
    Three Car Garage,Attached,Side Entry,Oversized
    Property Type
    Purchase
    Style
    One Story,Spanish,Texas Hill Country
    Year Built
    2010
    Subdivision
    CORDILLERA RANCH
    School District
    Boerne
    Elementary School
    Call District
    Middle School
    Call District
    High School
    Call District
    Original List Price
    $2,575,000
    Days on Market (Cumulative)
    49
    HOA
    1
    MLS #
    2003841
    Property Subtype
    Single Family Detached
    Fence
    1
    MLS #
    2003841
    Date Listed
    July 28, 2026
    Address
    147 Riverwood
    Location
    Legal

    Information provided Courtesy of LERA MLS - Local Expertise Regional Access. IDX information is provided exclusively for consumers' personal, non-commercial use and may not be used for any purpose other than to identify prospective properties consumers may be interested in purchasing. Information is believed to be accurate but not guaranteed. Provided courtesy of the San Antonio Board of Realtors. Copyright 2025 LERA MLS, All Rights Reserved.
    Provided By
    Listed by Patricia Nelson (#10997)
    Listing Office: San Antonio Portfolio KW RE (#KLWM0012)

    Jennifer Mendoza & Justin Rodriguez Have a question about this home?

    Interested in Purchasing 147 Riverwood?

    Get an estimate on monthly payments on this property.
    $
    years
    Down Payment
    $
    %
    Interest Rate
    %
    Tax Rate
    %
    $
    $annually
    $monthly
    Estimated Monthly Payment
    $0.00
    Loan Amount
    $0.00

    Nearby Listings in 78704

    3618 S 2nd Street For Sale
    $625,000
    3618 S 2nd StreetAustin, TX 78704
    • 3 bd
    • 2.5 ba
    • 1454 sqft
    • Built 2001
    • 7768078
    1605 Chelsea Lane #1 For Sale
    $2,450,000
    1605 Chelsea Lane #1Austin, TX 78704
    • 5 bd
    • 3.5 ba
    • 3300 sqft
    • Built 2018
    • 1918314
    1605 Chelsea Lane For Sale
    $3,250,000
    1605 Chelsea LaneAustin, TX 78704
    • 7 bd
    • 6 ba
    • 4400 sqft
    • Built 2018
    • 6115557
    1110 W Oltorf Street For Sale
    $650,000
    1110 W Oltorf StreetAustin, TX 78704
    • 3 bd
    • 1 ba
    • 1323 sqft
    • Built 1957
    • 9995538
    More Listings