(210) 717-2843 JMendoza.Realtor1@gmail.com IH-10 Realty
    Traffic Dashboard
    Home
    • About
      • Meet Jennifer
      • Testimonials
    • Properties
      • Search for Homes
      • Search by Area
      • Mortgage Calculator
      • Featured Listings
    • Sell
    • Contact
    Traffic Dashboard
    Jennifer Mendoza & Justin Rodriguez
    (210) 717-2843 JMendoza.Realtor1@gmail.com
    • IH-10 Realty
      8637 Fredericksburg Rd, Suite 400-117
      San Antonio, TX 78240
      (210) 685-3563
      K104J@yahoo.com
    About
    • Home
    • About
    • Contact
    Search
    • Search Properties
    Local Guide
    • Search by City
    • Search by Subdivision
    • Search by Zip
    • Search by Area
    Legal
    • Privacy
    • Terms
    • DMCA
    • Accessibility
    • Fair Housing
    Account
    • Dashboard
    • Logout
    • Login
    Jennifer Mendoza & Justin Rodriguez - Footer Logo
    ©2026 IH-10 Realty. All rights reserved.
    Website built by CloseHack.
    • Texas Real Estate Commission Information About Brokerage Services
    • Texas Real Estate Commission Consumer Protection Notice
    Houston Association of Realtors

    The information being provided by Houston Association of REALTORS, Inc. is for the consumer's personal, non-commercial use and may not be used for any purpose other than to identify prospective properties consumers may be interested in purchasing. Any information relating to real estate for sale referenced on this web site comes from the Internet Data Exchange (IDX) program of the Houston Association of REALTORS, Inc. This web site may reference real estate listing(s) held by a brokerage firm other than the broker and/or agent who owns this web site.

    The accuracy of all information, regardless of source, including but not limited to open house information, square footages and lot sizes, is deemed reliable but not guaranteed and should be personally verified through personal inspection by and/or with the appropriate professionals. The data contained herein is copyrighted by Houston Realtors Information Service, Inc. and is protected by all applicable copyright laws. Any unauthorized dissemination of this information is in violation of copyright laws and is strictly prohibited.

    Copyright 2022 Houston Association of REALTORS, Inc. All rights reserved.

    Austin Board of Realtors

    The information being provided is for consumers' personal, non-commercial use and may not be used for any purpose other than to identify prospective properties consumers may be interested in purchasing. Based on information from the Austin Board of REALTORS®. Neither the Board nor ACTRIS guarantees or is in any way responsible for its accuracy. All data is provided "AS IS" and with all faults. Data maintained by the Board or ACTRIS may not reflect all real estate activity in the market.

    LERA MLS

    Information provided Courtesy of LERA MLS - Local Expertise Regional Access. IDX information is provided exclusively for consumers' personal, non-commercial use and may not be used for any purpose other than to identify prospective properties consumers may be interested in purchasing. Information is believed to be accurate but not guaranteed. Provided courtesy of the San Antonio Board of Realtors. Copyright 2025 LERA MLS, All Rights Reserved.

    Return
    • All Types
    • Structure
    • Price
    • Bed/Bath
    • Size
    • Dates
    • Filters
    • Amenities
    • Save
    Listings
    No results
    Sort
    Home / Volente / 15747 Booth Circle
    15747 Booth Circle Volente, TX 78641 15747 Booth Circle Volente, TX 78641 15747 Booth Circle Volente, TX 78641 15747 Booth Circle Volente, TX 78641 15747 Booth Circle Volente, TX 78641 15747 Booth Circle Volente, TX 78641 15747 Booth Circle Volente, TX 78641 15747 Booth Circle Volente, TX 78641 15747 Booth Circle Volente, TX 78641 15747 Booth Circle Volente, TX 78641 15747 Booth Circle Volente, TX 78641 15747 Booth Circle Volente, TX 78641 15747 Booth Circle Volente, TX 78641 15747 Booth Circle Volente, TX 78641 15747 Booth Circle Volente, TX 78641 15747 Booth Circle Volente, TX 78641 15747 Booth Circle Volente, TX 78641 15747 Booth Circle Volente, TX 78641 15747 Booth Circle Volente, TX 78641 15747 Booth Circle Volente, TX 78641 15747 Booth Circle Volente, TX 78641 15747 Booth Circle Volente, TX 78641 15747 Booth Circle Volente, TX 78641 15747 Booth Circle Volente, TX 78641 15747 Booth Circle Volente, TX 78641 15747 Booth Circle Volente, TX 78641 15747 Booth Circle Volente, TX 78641 15747 Booth Circle Volente, TX 78641 15747 Booth Circle Volente, TX 78641 15747 Booth Circle Volente, TX 78641 15747 Booth Circle Volente, TX 78641 15747 Booth Circle Volente, TX 78641 15747 Booth Circle Volente, TX 78641 15747 Booth Circle Volente, TX 78641 15747 Booth Circle Volente, TX 78641 15747 Booth Circle Volente, TX 78641 15747 Booth Circle Volente, TX 78641 15747 Booth Circle Volente, TX 78641 15747 Booth Circle Volente, TX 78641 15747 Booth Circle Volente, TX 78641 15747 Booth Circle Volente, TX 78641 15747 Booth Circle Volente, TX 78641 15747 Booth Circle Volente, TX 78641 15747 Booth Circle Volente, TX 78641 15747 Booth Circle Volente, TX 78641 15747 Booth Circle Volente, TX 78641 15747 Booth Circle Volente, TX 78641 15747 Booth Circle Volente, TX 78641 15747 Booth Circle Volente, TX 78641 15747 Booth Circle Volente, TX 78641 15747 Booth Circle Volente, TX 78641 View All Photos

    $2,145,000

    | Active

    15747 Booth Circle

    Volente, TX 78641

    4,074
    Square Feet
    4
    Beds
    3.5
    Baths
    50
    Days on Market
    8510889
    MLS#
    House
    Structure
    Residential
    Zone
    Contact

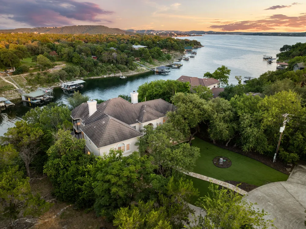
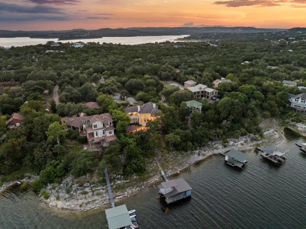
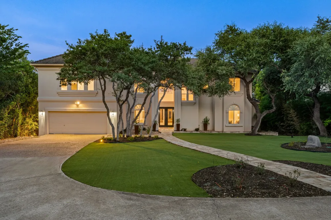
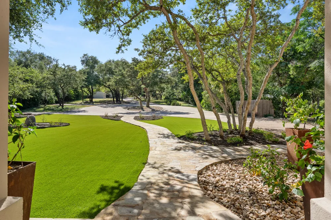
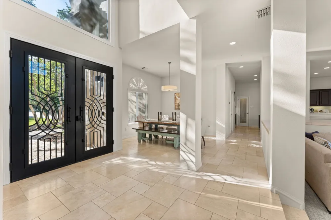
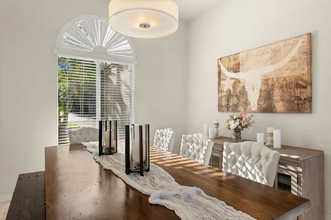
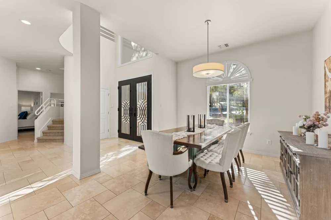
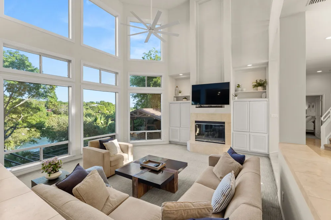
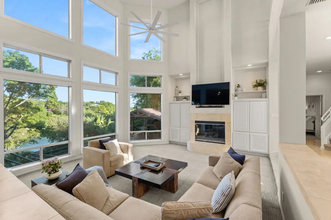
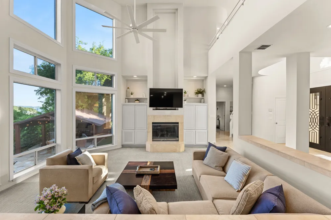
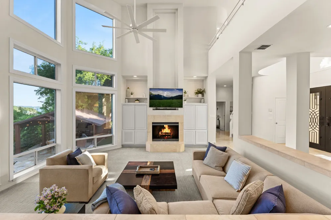
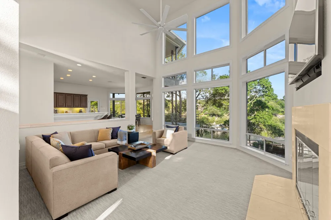
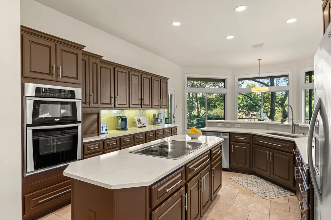
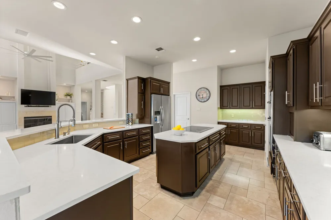
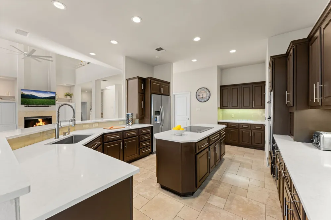
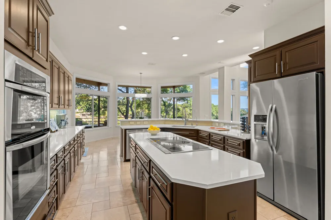
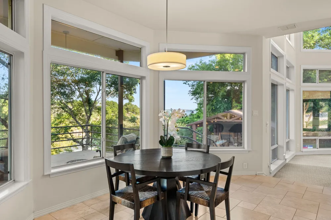
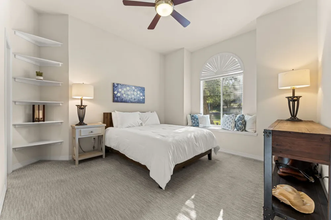
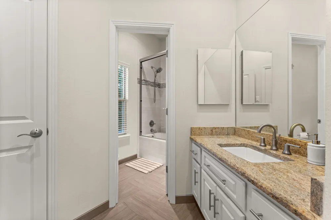
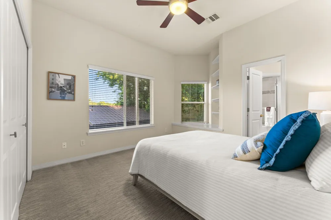
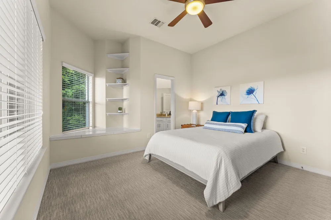
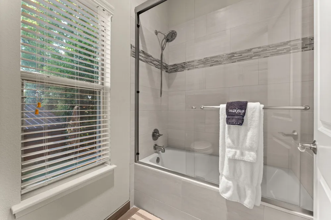
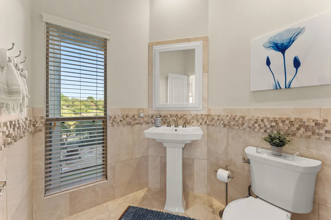
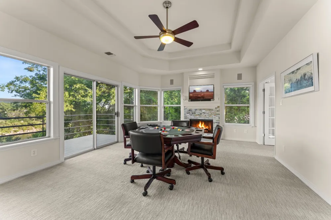
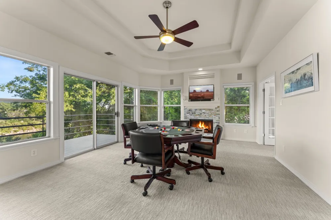
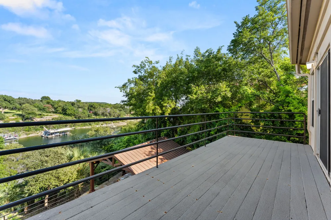
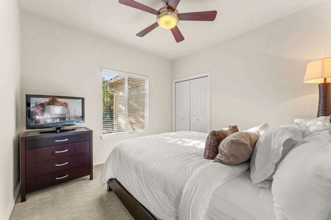
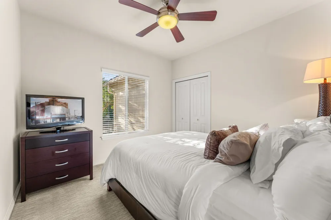
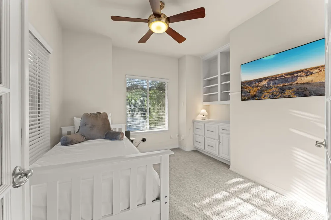
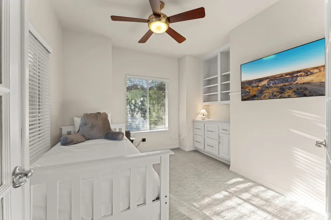
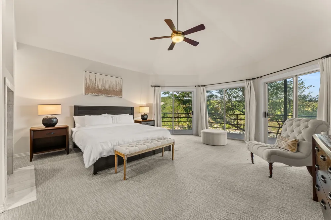
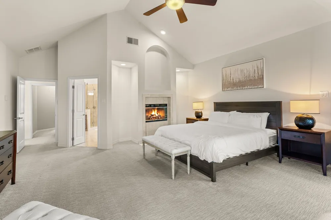
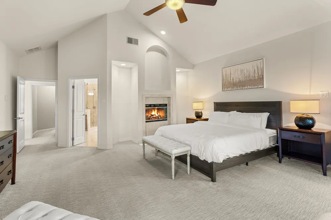
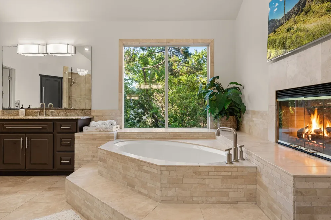
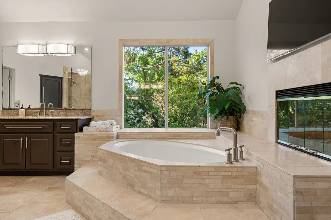
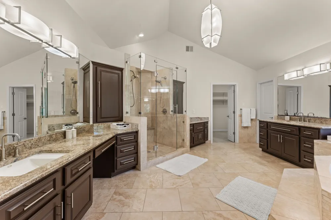
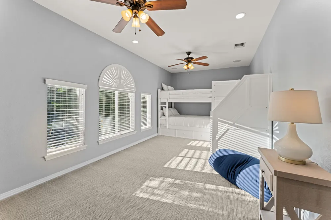
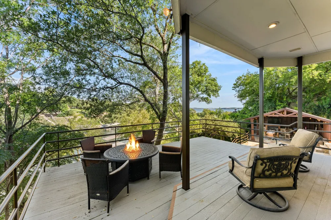
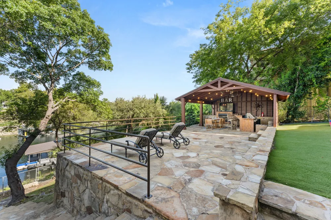
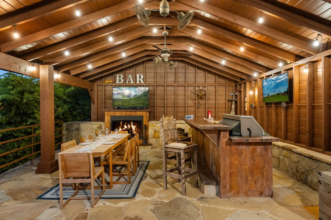
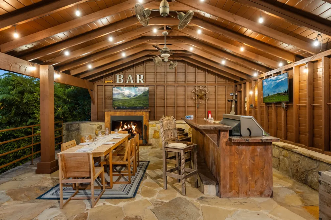
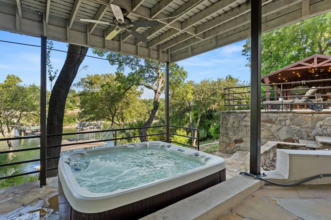
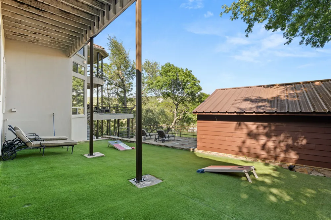
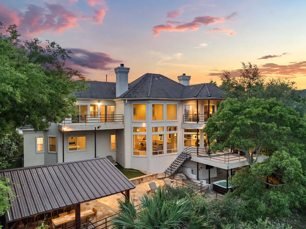

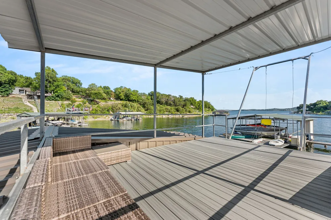
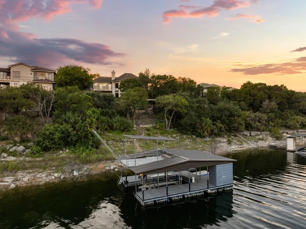
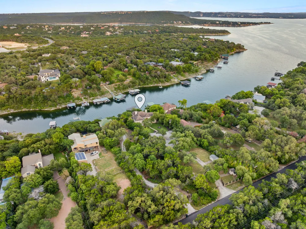
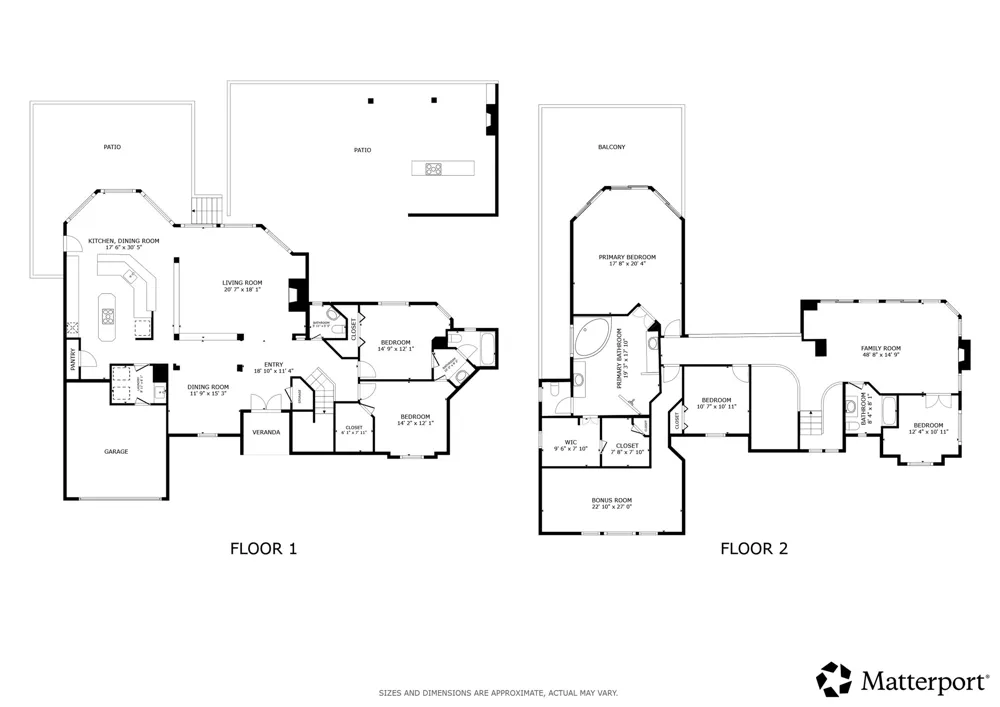
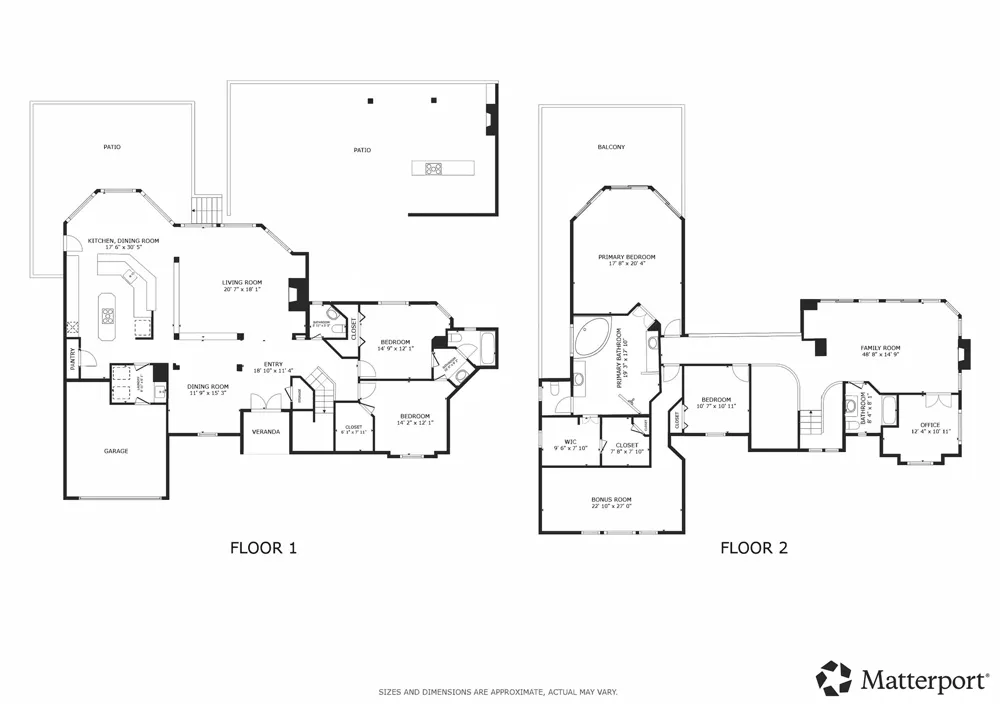
    Experience the ultimate Lake Travis lifestyle in this exceptional gated waterfront estate in Volente, where breathtaking views, luxurious living spaces, and direct lake access create an unparalleled opportunity. Complete with a private boat dock and boat lift, this entertainer's dream is designed for both everyday comfort and memorable family gatherings. Soaring ceilings, walls of windows, and abundant natural light highlight the open-concept design and spectacular lake views throughout. Offering 4 bedrooms and 3.5 baths, the flexible floor plan lives like a 6-bedroom home thanks to two spacious bonus rooms ideal for guest suites, home offices, fitness spaces, or media rooms. The inviting living room features one of the home's five fireplaces, custom built-ins, and seamless flow into the beautifully updated kitchen with a large center island, breakfast bar, subway tile glass backsplash, generous prep space, and a sunny breakfast nook. A formal dining room near the dramatic entry provides an elegant space for entertaining. The expansive primary suite offers a private balcony, coffered ceiling, wall of windows, and a striking double-sided fireplace shared with the spa-inspired bath featuring a soaking tub, oversized walk-in shower, dual vanities, and a spacious walk-in closet. Upstairs, a large bonus room with a wet bar and private patio provides the perfect space for entertaining, relaxing, or accommodating guests. Outdoor living is equally impressive with multiple covered decks, an outdoor kitchen and bar with grill, fireplace, and cabana, flagstone patios, native stone landscaping, and views of sparkling Lake Travis. Premium turf in the front, side, and rear yards provides year-round beauty with minimal maintenance. A handsome stucco exterior, tile roof, two-car garage, and circular driveway complete this remarkable waterfront property.

    Open Houses
    • Sat, Aug 29 · 7:00 PM – 9:00 PM
    Property Details
    Interior
    Wet Bar, Breakfast Bar, Bookcases, Built In Features, Separate Formal Dining Room, Granite Counters, High Ceilings, Multiple Liv
    Fireplaces
    4
    Cooling
    1
    Heating
    Central, Propane
    Cooling Features
    Central Air
    Bedrooms
    4
    Bathrooms
    3.5
    Full Baths
    3
    Half Baths
    1
    View
    Lake,Panoramic,River
    Lot Features
    Trees Large Size, Trees Medium Size
    Lot Description
    Trees Large Size, Trees Medium Size
    Exterior Features
    Boat Lift, Balcony, Barbecue, Boat Slip, Dock, Rv Hookup
    Exterior Materials
    Boat Lift, Balcony, Barbecue, Boat Slip, Dock, Rv Hookup
    Acres
    0.0
    Square Feet
    4074.0
    Lot Size (sqft)
    1.154
    Parking Features
    Attached, Boat, Garage, Gated, Rv Access Parking
    Parking
    1
    Parking Spaces
    6.0
    Parking Type
    Garage
    Parking Garage Spaces
    2.0
    Property Type
    Purchase
    Property Subtype Additional
    Single Family Residence
    Year Built
    1994
    Foundation
    Slab
    Roof
    Tile
    Sewer Information
    Septic Tank
    Utility Source
    Well
    Utility Features
    Cable Available, Electricity Connected, High Speed Internet Available, Propane, Water Connected
    Appliances
    Built In Oven, Down Draft, Dishwasher, Electric Cooktop, Exhaust Fan, Disposal, Gas Water Heater, Microwave, Water Softener Owne
    Subdivision
    Lake Travis 03
    School District
    Leander ISD
    Elementary School
    Grandview Hills
    Middle School
    Four Points
    High School
    Vandegrift
    County
    Travis
    Region
    Volente
    Original List Price
    $2,250,000
    Days on Market (Cumulative)
    50
    Taxes Annual
    $34,001
    MLS #
    8510889
    Location
    Legal

    Based on information submitted to the MLS GRID as of 2026-07-09T20:06:10Z UTC. All data is obtained from various sources and may not have been verified by broker or MLS GRID. Supplied Open House Information is subject to change without notice. All information should be independently reviewed and verified for accuracy. Properties may or may not be listed by the office/agent presenting the information.


    The information being provided is for consumers' personal, non-commercial use and may not be used for any purpose other than to identify prospective properties consumers may be interested in purchasing. Based on information from the Austin Board of REALTORS®. Neither the Board nor ACTRIS guarantees or is in any way responsible for its accuracy. All data is provided "AS IS" and with all faults. Data maintained by the Board or ACTRIS may not reflect all real estate activity in the market.

    Provided By
    Listed by Michael Condrey (#670710)
    Listing Office: Redfin Corporation (#5813)

    Jennifer Mendoza & Justin Rodriguez Have a question about this home?

    Interested in Purchasing 15747 Booth Circle?

    Get an estimate on monthly payments on this property.

    $
    years
    Down Payment
    $
    %
    Interest Rate
    %
    Tax Rate
    %
    $
    $annually
    $monthly
    Estimated Monthly Payment
    $0.00
    Loan Amount
    $0.00

    Nearby Listings in 78704

    700 S 1ST STREET #103 For Sale
    $320,000
    700 S 1ST STREET #103Austin, TX 78704
    • 2 bd
    • 2 ba
    • 970 sqft
    • Built 1985
    • 3138309
    512 Sunny Lane #B For Sale
    $1,095,000
    512 Sunny Lane #BAustin, TX 78704
    • 3 bd
    • 3 ba
    • 1840 sqft
    • Built 2006
    • 6009557
    2411 S 6th Street For Sale
    $599,900
    2411 S 6th StreetAustin, TX 78704
    • 3 bd
    • 2 ba
    • 1120 sqft
    • Built 1957
    • 6581549
    2323 S Lamar Boulevard #204 For Sale
    $599,000
    2323 S Lamar Boulevard #204Austin, TX 78704
    • 1 bd
    • 1 ba
    • 849 sqft
    • Built 2025
    • 6530367
    More Listings