(210) 717-2843 JMendoza.Realtor1@gmail.com IH-10 Realty
    Traffic Dashboard
    Home
    • About
      • Meet Jennifer
      • Testimonials
    • Properties
      • Search for Homes
      • Search by Area
      • Mortgage Calculator
      • Featured Listings
    • Sell
    • Contact
    Traffic Dashboard
    Jennifer Mendoza & Justin Rodriguez
    (210) 717-2843 JMendoza.Realtor1@gmail.com
    • IH-10 Realty
      8637 Fredericksburg Rd, Suite 400-117
      San Antonio, TX 78240
      (210) 685-3563
      K104J@yahoo.com
    About
    • Home
    • About
    • Contact
    Search
    • Search Properties
    Local Guide
    • Search by City
    • Search by Subdivision
    • Search by Zip
    • Search by Area
    Legal
    • Privacy
    • Terms
    • DMCA
    • Accessibility
    • Fair Housing
    Account
    • Dashboard
    • Logout
    • Login
    Jennifer Mendoza & Justin Rodriguez - Footer Logo
    ©2026 IH-10 Realty. All rights reserved.
    Website built by CloseHack.
    • Texas Real Estate Commission Information About Brokerage Services
    • Texas Real Estate Commission Consumer Protection Notice
    Houston Association of Realtors

    The information being provided by Houston Association of REALTORS, Inc. is for the consumer's personal, non-commercial use and may not be used for any purpose other than to identify prospective properties consumers may be interested in purchasing. Any information relating to real estate for sale referenced on this web site comes from the Internet Data Exchange (IDX) program of the Houston Association of REALTORS, Inc. This web site may reference real estate listing(s) held by a brokerage firm other than the broker and/or agent who owns this web site.

    The accuracy of all information, regardless of source, including but not limited to open house information, square footages and lot sizes, is deemed reliable but not guaranteed and should be personally verified through personal inspection by and/or with the appropriate professionals. The data contained herein is copyrighted by Houston Realtors Information Service, Inc. and is protected by all applicable copyright laws. Any unauthorized dissemination of this information is in violation of copyright laws and is strictly prohibited.

    Copyright 2022 Houston Association of REALTORS, Inc. All rights reserved.

    Austin Board of Realtors

    The information being provided is for consumers' personal, non-commercial use and may not be used for any purpose other than to identify prospective properties consumers may be interested in purchasing. Based on information from the Austin Board of REALTORS®. Neither the Board nor ACTRIS guarantees or is in any way responsible for its accuracy. All data is provided "AS IS" and with all faults. Data maintained by the Board or ACTRIS may not reflect all real estate activity in the market.

    LERA MLS

    Information provided Courtesy of LERA MLS - Local Expertise Regional Access. IDX information is provided exclusively for consumers' personal, non-commercial use and may not be used for any purpose other than to identify prospective properties consumers may be interested in purchasing. Information is believed to be accurate but not guaranteed. Provided courtesy of the San Antonio Board of Realtors. Copyright 2025 LERA MLS, All Rights Reserved.
    Return
    • All Types
    • Structure
    • Price
    • Bed/Bath
    • Size
    • Dates
    • Filters
    • Amenities
    • Save
    • Share
    Listings
    No results
    Sort
    Home / Jonestown / 17607 Breakwater Drive
    17607 Breakwater Drive Jonestown, TX 78645 17607 Breakwater Drive Jonestown, TX 78645 17607 Breakwater Drive Jonestown, TX 78645 17607 Breakwater Drive Jonestown, TX 78645 17607 Breakwater Drive Jonestown, TX 78645 17607 Breakwater Drive Jonestown, TX 78645 17607 Breakwater Drive Jonestown, TX 78645 17607 Breakwater Drive Jonestown, TX 78645 17607 Breakwater Drive Jonestown, TX 78645 17607 Breakwater Drive Jonestown, TX 78645 17607 Breakwater Drive Jonestown, TX 78645 17607 Breakwater Drive Jonestown, TX 78645 17607 Breakwater Drive Jonestown, TX 78645 17607 Breakwater Drive Jonestown, TX 78645 17607 Breakwater Drive Jonestown, TX 78645 17607 Breakwater Drive Jonestown, TX 78645 17607 Breakwater Drive Jonestown, TX 78645 17607 Breakwater Drive Jonestown, TX 78645 17607 Breakwater Drive Jonestown, TX 78645 17607 Breakwater Drive Jonestown, TX 78645 17607 Breakwater Drive Jonestown, TX 78645 17607 Breakwater Drive Jonestown, TX 78645 17607 Breakwater Drive Jonestown, TX 78645 17607 Breakwater Drive Jonestown, TX 78645 17607 Breakwater Drive Jonestown, TX 78645 17607 Breakwater Drive Jonestown, TX 78645 17607 Breakwater Drive Jonestown, TX 78645 17607 Breakwater Drive Jonestown, TX 78645 17607 Breakwater Drive Jonestown, TX 78645 17607 Breakwater Drive Jonestown, TX 78645 17607 Breakwater Drive Jonestown, TX 78645 17607 Breakwater Drive Jonestown, TX 78645 17607 Breakwater Drive Jonestown, TX 78645 17607 Breakwater Drive Jonestown, TX 78645 17607 Breakwater Drive Jonestown, TX 78645 17607 Breakwater Drive Jonestown, TX 78645 17607 Breakwater Drive Jonestown, TX 78645 17607 Breakwater Drive Jonestown, TX 78645 17607 Breakwater Drive Jonestown, TX 78645 View All Photos

    $6,750,000

    | Active

    17607 Breakwater Drive

    Jonestown, TX 78645

    11,702
    Square Feet
    6
    Beds
    8
    Baths
    452
    Days on Market
    6580612
    MLS#
    House
    Structure
    Residential
    Zone
    Contact

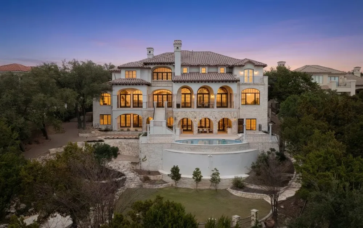
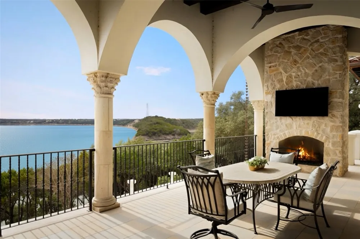
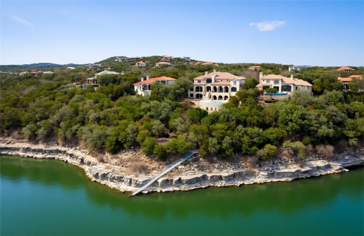
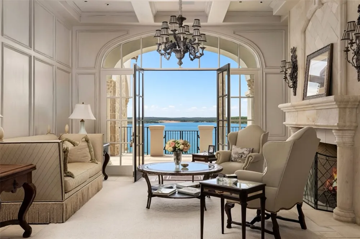
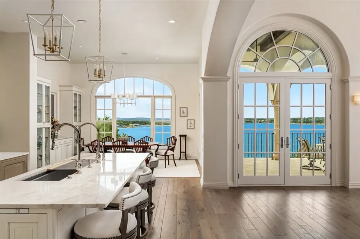
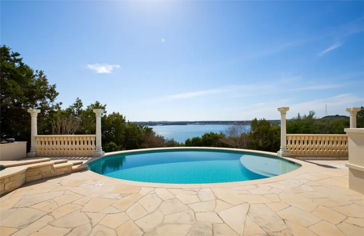
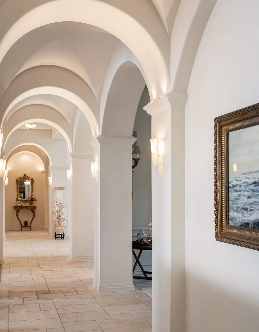
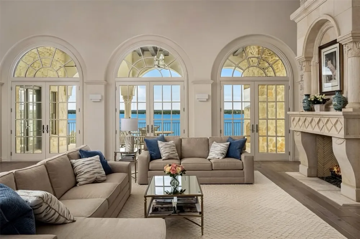
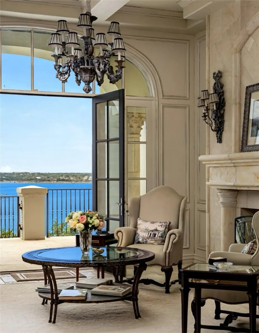
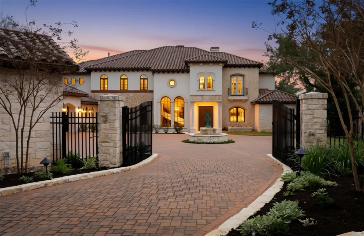
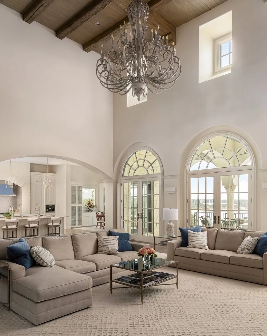
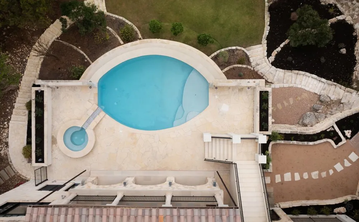
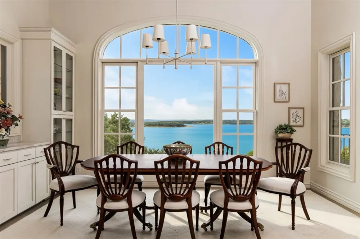
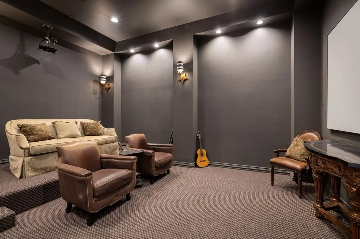
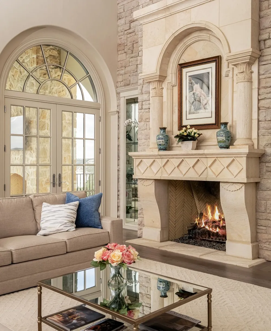
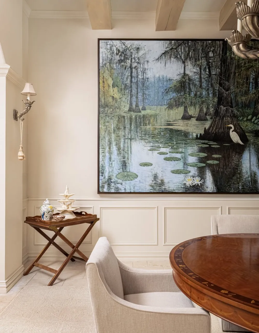
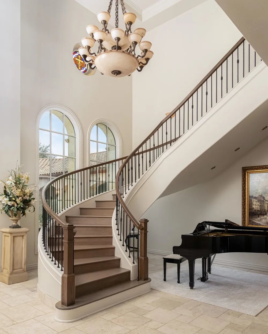
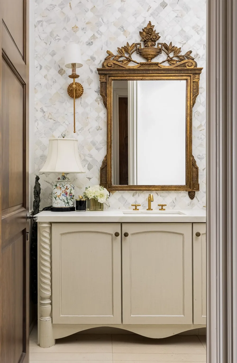
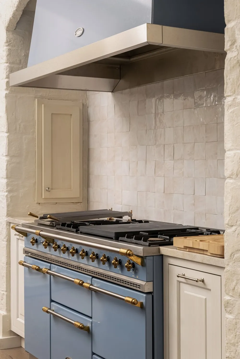
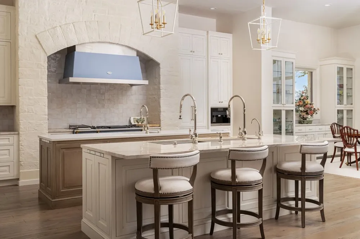
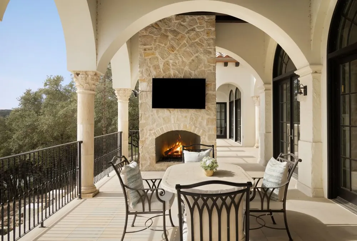
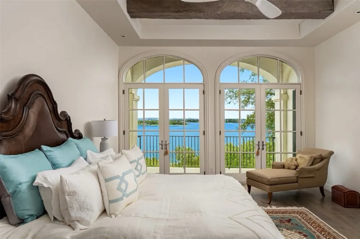
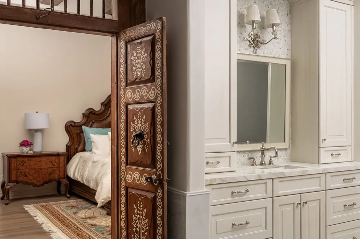
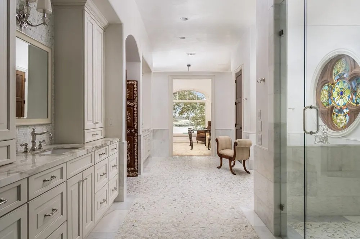
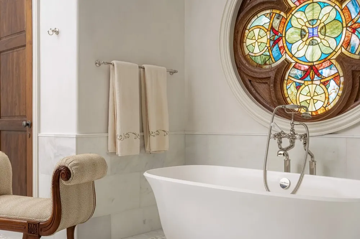
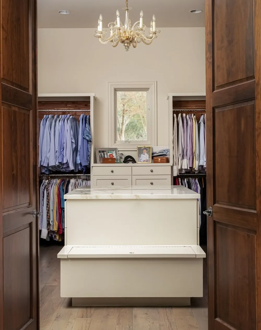
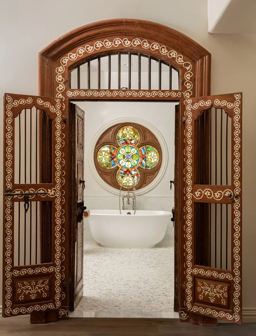
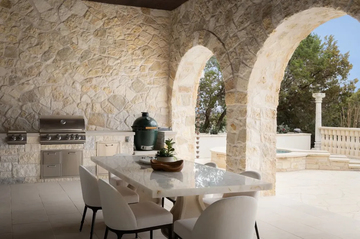
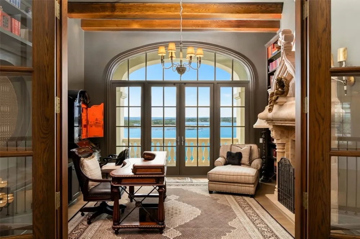
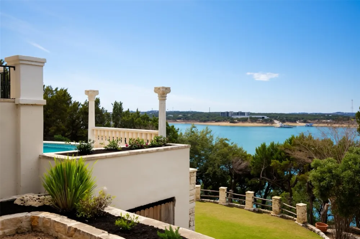
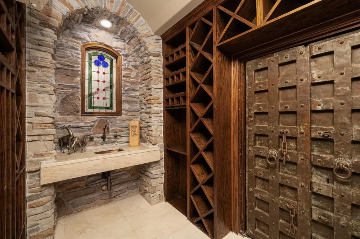
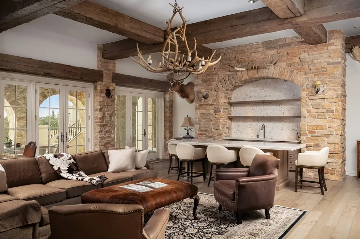
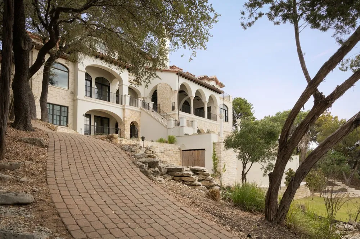
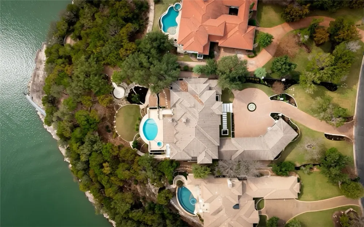
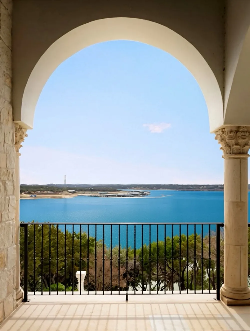
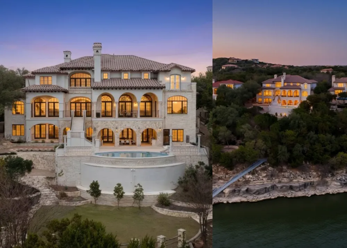
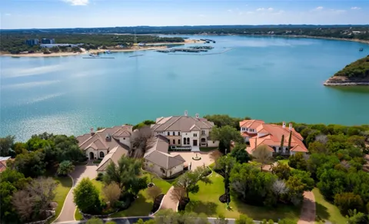
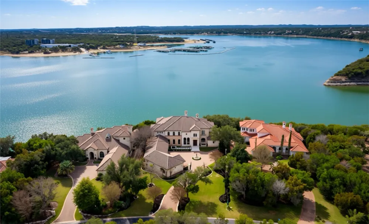
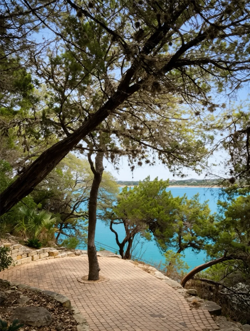
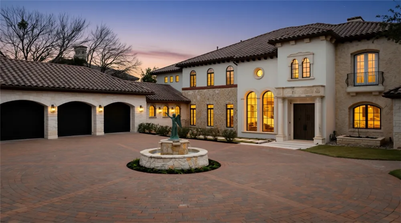
    Lake Travis is full! Double gated on 3.69 acres with 234 feet of deep Lake Travis frontage, this rare waterfront compound delivers what can no longer be replicated: seclusion, cutting-edge infrastructure, and grandfathered lake access with a boat dock pathway already in place—only the dock itself is needed. Take advantage of the masterful reimagination in 2024 of this Luis Jauregui-built Italian Villa into a fully modernized showpiece—while preserving its timeless European character. Designed for multigen living- a separate guest house with full kitchen and private entrance offers exceptional flexibility for extended family, long-term guests, or live in staff. Step immediately into a turnkey, design-forward chateau where every major system has been updated to modern standards! Recent enhancements include multi-zone HVAC, tankless water heaters, commercial-grade water softening, Savant energy management, Lutron smart automation, upgraded plumbing and electrical, roof improvements, and a replastered pool—delivering peace of mind at a scale rarely achieved. Amenities include a temperature-controlled wine cellar, private theater, executive office, safe room, and a secondary utility space upstairs. The chef’s kitchen is anchored by a handcrafted Lacanche French range & premium appliances. Antique Italian doors, imported stained glass, marble columns, and bespoke Segreto finishes transform the home into a true work of art. Nestled within a private, gated resort community, outdoor enthusiasts will delight in the 10 miles of paved walking and biking trails, an endless array of water activities including a beach club. Minutes to Brookshire Brothers mega-grocery store, 20 min to private aviation, great private & public school options, Cedar Park, 25 minutes to Austin city limits & 45 minutes to downtown Austin- this residence offers the perfect balance of serene living and vibrant excitement.Tour this irreplaceable estate today-where legacy, luxury, and lifestyle converge.
    Property Details
    Interior
    Beamed Ceilings, Wet Bar, Breakfast Bar, Bookcases, Bidet, Built In Features, Open Beams Beamed Ceailings, Tray Ceilings, Cedar
    Fireplaces
    4
    Cooling
    1
    Heating
    Central
    Cooling Features
    Central Air, Ceiling Fans
    Bedrooms
    6
    Bathrooms
    8.0
    Full Baths
    7
    Half Baths
    2
    View
    Hills,Lake,Panoramic,River,Water
    Lot Features
    Back Yard, Front Yard, Landscaped, Moderate Trees, Sprinklers Automatic, Views, Waterfall
    Lot Description
    Back Yard, Front Yard, Landscaped, Moderate Trees, Sprinklers Automatic, Views, Waterfall
    Pool
    1
    Pool Description
    Heated, In Ground, Outdoor Pool, Pool Spa Combo, Community
    Pool Features
    Heated, In Ground, Outdoor Pool, Pool Spa Combo, Community
    Exterior Features
    Balcony, Exterior Steps, Lighting, Outdoor Grill, Private Entrance, Private Yard, Rain Gutters, See Remarks
    Exterior Materials
    Balcony, Exterior Steps, Lighting, Outdoor Grill, Private Entrance, Private Yard, Rain Gutters, See Remarks
    Pool Shared
    1
    Acres
    0.0
    Square Feet
    11702.0
    Lot Size (sqft)
    3.6926
    Parking Features
    Additional Parking, Attached, Circular Driveway, Direct Access, Driveway, Electric Gate, Garage, Garage Door Opener, Ove
    Parking
    1
    Parking Spaces
    8.0
    Parking Type
    Garage
    Parking Garage Spaces
    5.0
    Property Type
    Purchase
    Property Subtype Additional
    Single Family Residence
    Year Built
    2001
    Foundation
    Slab
    Roof
    Tile
    Sewer Information
    Septic Tank
    Utility Source
    Public
    Utility Features
    Cable Available, Electricity Connected, High Speed Internet Available, Propane, Water Connected, Underground Utilities
    Appliances
    Built In Electric Oven, Built In Gas Oven, Built In Gas Range, Bar Fridge, Built In Refrigerator, Dishwasher, Exhaust Fan, Built
    Subdivision
    The Hollows
    Community Features
    Common Grounds Area, Clubhouse, Gated, Lake, Pool, Trails Paths
    School District
    Lago Vista ISD
    Elementary School
    Lago Vista
    Middle School
    Lago Vista
    High School
    Lago Vista
    County
    Travis
    Region
    Jonestown
    Original List Price
    $6,750,000
    Days on Market (Cumulative)
    452
    HOA
    1
    HOA Fees
    315.0
    MLS #
    6580612
    Location
    Legal

    Based on information submitted to the MLS GRID as of 2026-09-17T01:32:17Z UTC. All data is obtained from various sources and may not have been verified by broker or MLS GRID. Supplied Open House Information is subject to change without notice. All information should be independently reviewed and verified for accuracy. Properties may or may not be listed by the office/agent presenting the information.


    The information being provided is for consumers' personal, non-commercial use and may not be used for any purpose other than to identify prospective properties consumers may be interested in purchasing. Based on information from the Austin Board of REALTORS®. Neither the Board nor ACTRIS guarantees or is in any way responsible for its accuracy. All data is provided "AS IS" and with all faults. Data maintained by the Board or ACTRIS may not reflect all real estate activity in the market.

    Provided By
    Listed by Shailene Smith (#579308)
    Listing Office: Kuper Sotheby's Int'l Realty (#3595)

    Jennifer Mendoza & Justin Rodriguez Have a question about this home?

    Interested in Purchasing 17607 Breakwater Drive?

    Get an estimate on monthly payments on this property.

    $
    years
    Down Payment
    $
    %
    Interest Rate
    %
    Tax Rate
    %
    $
    $annually
    $monthly
    Estimated Monthly Payment
    $0.00
    Loan Amount
    $0.00

    Nearby Listings in 78704

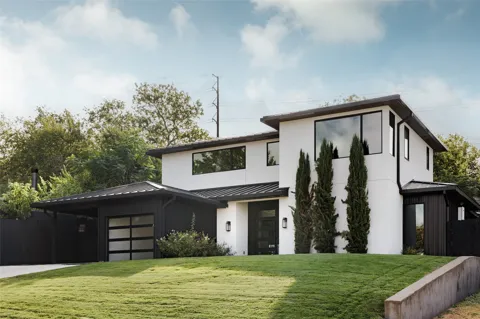
    3007 Garden Villa Lane For Sale
    $1,895,000
    3007 Garden Villa LaneAustin, TX 78704
    • 4 bd
    • 3.5 ba
    • 2993 sqft
    • Built 2020
    • 7913916
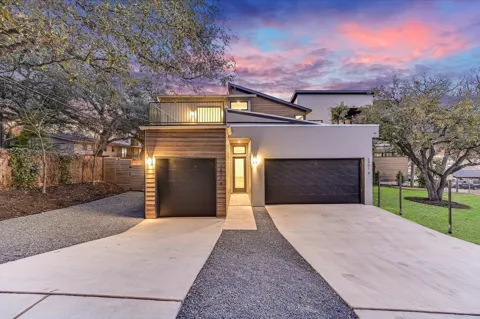
    2401 Trailside Drive #B For Sale
    $1,425,000
    2401 Trailside Drive #BAustin, TX 78704
    • 3 bd
    • 2.5 ba
    • 2105 sqft
    • Built 2022
    • 8721745
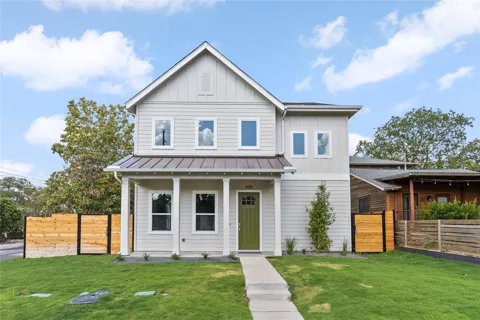
    308 Ben Howell Drive For Sale
    $1,375,000
    308 Ben Howell DriveAustin, TX 78704
    • 4 bd
    • 3.5 ba
    • 2392 sqft
    • Built 2026
    • 1712332
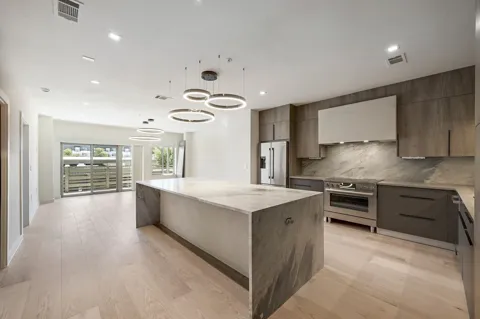
    3600 S Lamar Boulevard #202 For Sale
    $419,000
    3600 S Lamar Boulevard #202Austin, TX 78704
    • 1 bd
    • 1.5 ba
    • 1048 sqft
    • Built 2016
    • 1693017
    More Listings