(210) 717-2843 JMendoza.Realtor1@gmail.com IH-10 Realty
    Traffic Dashboard
    Home
    • About
      • Meet Jennifer
      • Testimonials
    • Properties
      • Search for Homes
      • Search by Area
      • Mortgage Calculator
      • Featured Listings
    • Sell
    • Contact
    Traffic Dashboard
    Jennifer Mendoza & Justin Rodriguez
    (210) 717-2843 JMendoza.Realtor1@gmail.com
    • IH-10 Realty
      8637 Fredericksburg Rd, Suite 400-117
      San Antonio, TX 78240
      (210) 685-3563
      K104J@yahoo.com
    About
    • Home
    • About
    • Contact
    Search
    • Search Properties
    Local Guide
    • Search by City
    • Search by Subdivision
    • Search by Zip
    • Search by Area
    Legal
    • Privacy
    • Terms
    • DMCA
    • Accessibility
    • Fair Housing
    Account
    • Dashboard
    • Logout
    • Login
    Jennifer Mendoza & Justin Rodriguez - Footer Logo
    ©2026 IH-10 Realty. All rights reserved.
    Website built by CloseHack.
    • Texas Real Estate Commission Information About Brokerage Services
    • Texas Real Estate Commission Consumer Protection Notice
    Houston Association of Realtors

    The information being provided by Houston Association of REALTORS, Inc. is for the consumer's personal, non-commercial use and may not be used for any purpose other than to identify prospective properties consumers may be interested in purchasing. Any information relating to real estate for sale referenced on this web site comes from the Internet Data Exchange (IDX) program of the Houston Association of REALTORS, Inc. This web site may reference real estate listing(s) held by a brokerage firm other than the broker and/or agent who owns this web site.

    The accuracy of all information, regardless of source, including but not limited to open house information, square footages and lot sizes, is deemed reliable but not guaranteed and should be personally verified through personal inspection by and/or with the appropriate professionals. The data contained herein is copyrighted by Houston Realtors Information Service, Inc. and is protected by all applicable copyright laws. Any unauthorized dissemination of this information is in violation of copyright laws and is strictly prohibited.

    Copyright 2022 Houston Association of REALTORS, Inc. All rights reserved.

    Austin Board of Realtors

    The information being provided is for consumers' personal, non-commercial use and may not be used for any purpose other than to identify prospective properties consumers may be interested in purchasing. Based on information from the Austin Board of REALTORS®. Neither the Board nor ACTRIS guarantees or is in any way responsible for its accuracy. All data is provided "AS IS" and with all faults. Data maintained by the Board or ACTRIS may not reflect all real estate activity in the market.

    LERA MLS

    Information provided Courtesy of LERA MLS - Local Expertise Regional Access. IDX information is provided exclusively for consumers' personal, non-commercial use and may not be used for any purpose other than to identify prospective properties consumers may be interested in purchasing. Information is believed to be accurate but not guaranteed. Provided courtesy of the San Antonio Board of Realtors. Copyright 2025 LERA MLS, All Rights Reserved.
    Return
    • All Types
    • Structure
    • Price
    • Bed/Bath
    • Size
    • Dates
    • Filters
    • Amenities
    • Save
    • Share
    Listings
    No results
    Sort
    Home / Austin / 1804 S 6th Street
    1804 S 6th Street Austin, TX 78704 1804 S 6th Street Austin, TX 78704 1804 S 6th Street Austin, TX 78704 1804 S 6th Street Austin, TX 78704 1804 S 6th Street Austin, TX 78704 1804 S 6th Street Austin, TX 78704 1804 S 6th Street Austin, TX 78704 1804 S 6th Street Austin, TX 78704 1804 S 6th Street Austin, TX 78704 1804 S 6th Street Austin, TX 78704 1804 S 6th Street Austin, TX 78704 1804 S 6th Street Austin, TX 78704 1804 S 6th Street Austin, TX 78704 1804 S 6th Street Austin, TX 78704 1804 S 6th Street Austin, TX 78704 1804 S 6th Street Austin, TX 78704 1804 S 6th Street Austin, TX 78704 1804 S 6th Street Austin, TX 78704 1804 S 6th Street Austin, TX 78704 1804 S 6th Street Austin, TX 78704 1804 S 6th Street Austin, TX 78704 1804 S 6th Street Austin, TX 78704 1804 S 6th Street Austin, TX 78704 1804 S 6th Street Austin, TX 78704 1804 S 6th Street Austin, TX 78704 1804 S 6th Street Austin, TX 78704 1804 S 6th Street Austin, TX 78704 1804 S 6th Street Austin, TX 78704 1804 S 6th Street Austin, TX 78704 1804 S 6th Street Austin, TX 78704 1804 S 6th Street Austin, TX 78704 1804 S 6th Street Austin, TX 78704 1804 S 6th Street Austin, TX 78704 1804 S 6th Street Austin, TX 78704 1804 S 6th Street Austin, TX 78704 1804 S 6th Street Austin, TX 78704 1804 S 6th Street Austin, TX 78704 1804 S 6th Street Austin, TX 78704 1804 S 6th Street Austin, TX 78704 View All Photos

    $2,550,000

    | Active

    1804 S 6th Street

    Austin, TX 78704

    2,980
    Square Feet
    3
    Beds
    3.5
    Baths
    0
    Days on Market
    9487881
    MLS#
    House
    Structure
    Residential
    Zone
    Contact

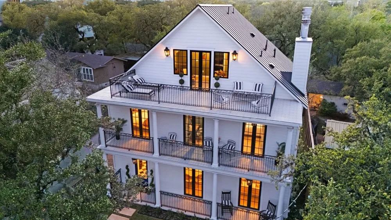
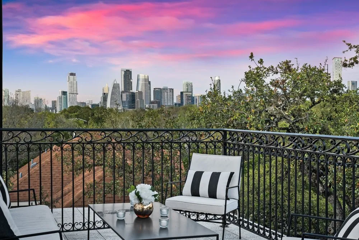
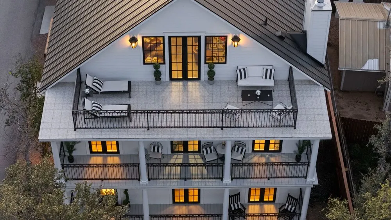
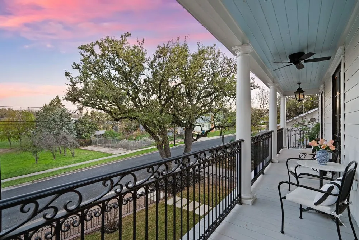
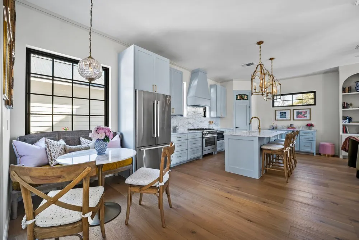
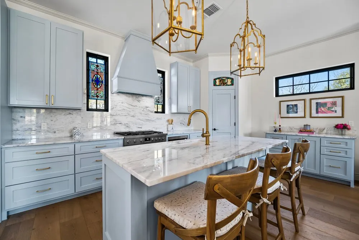
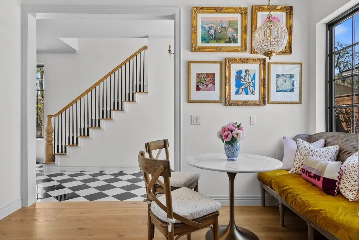
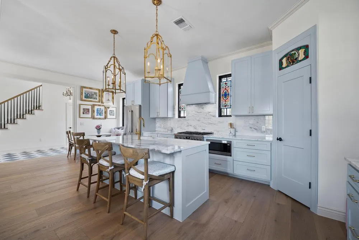
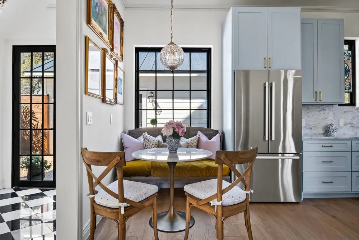
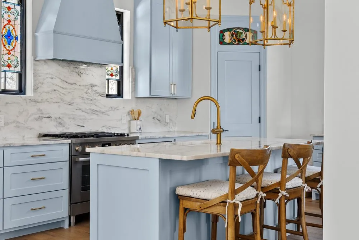
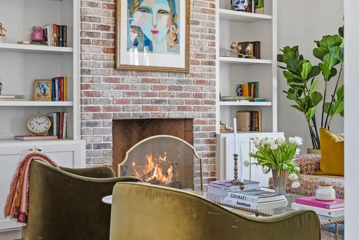
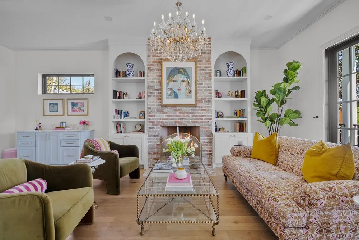
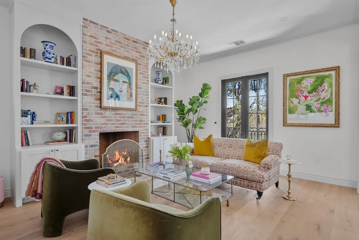
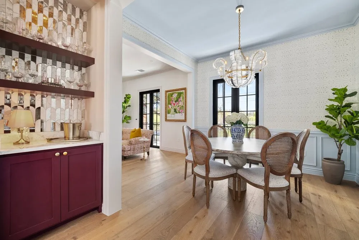
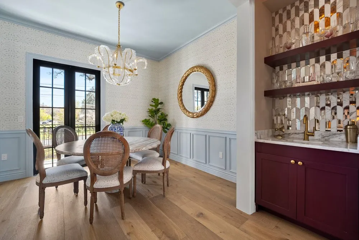
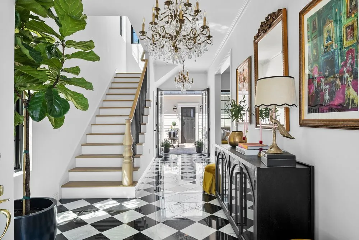
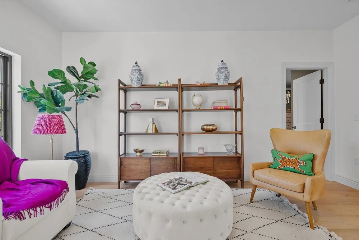
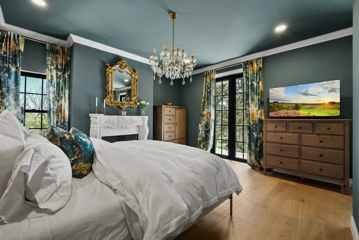
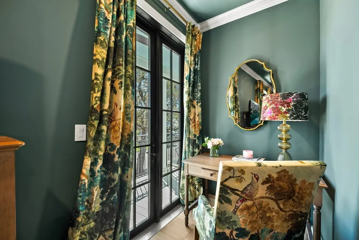
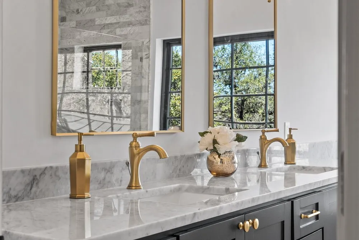
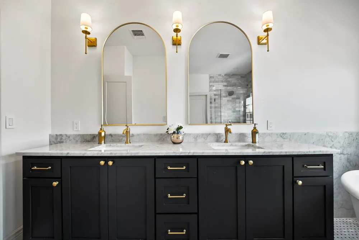
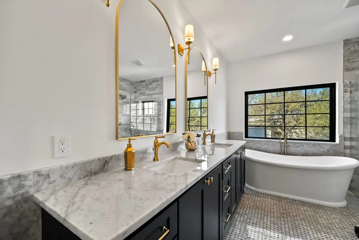
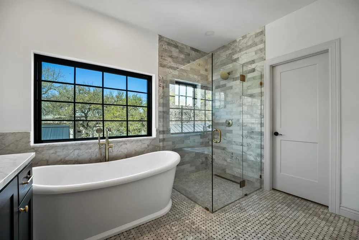
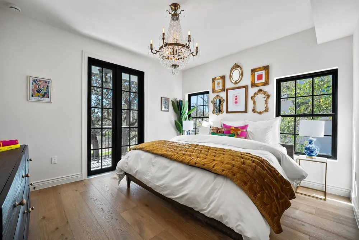
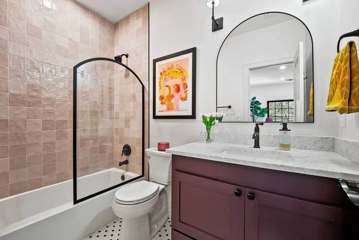
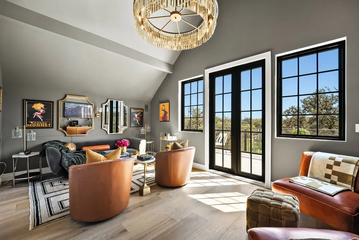
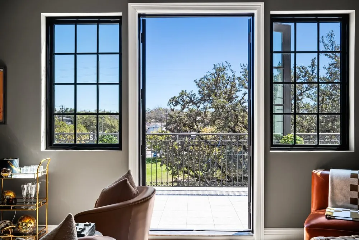
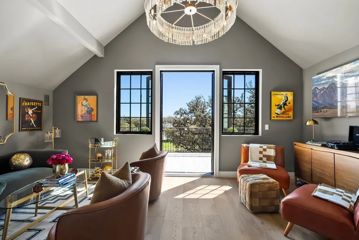
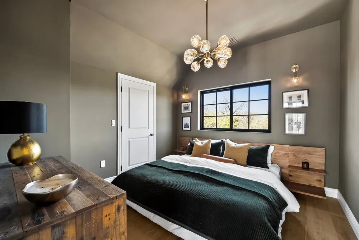
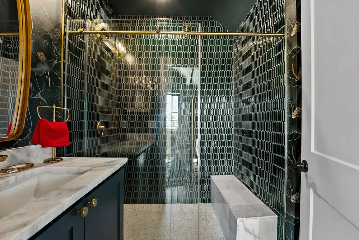
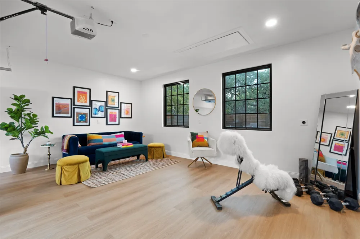
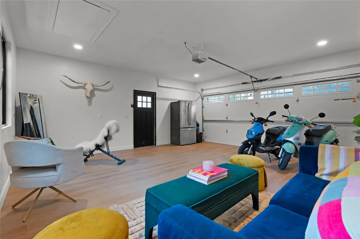
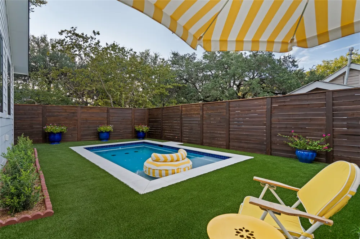
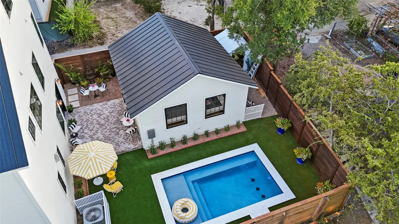
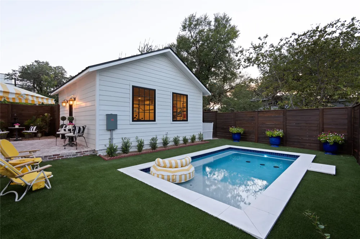
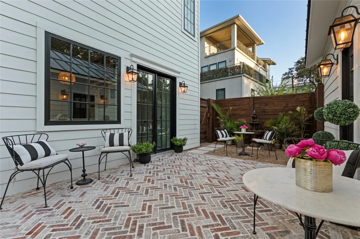
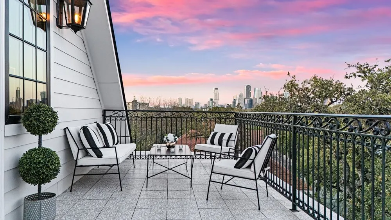
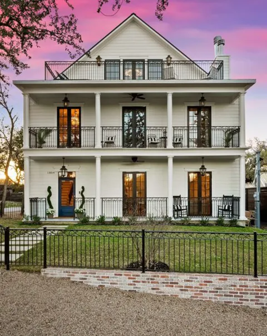
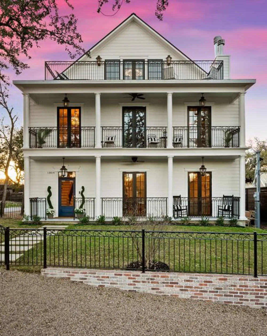
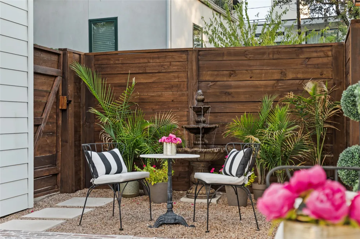
    A one-of-a-kind property in the heart of Bouldin, this exceptional home blends the timeless architectural influences of New Orleans and Charleston with tastefully updated features throughout. Grand columns frame the first- and second-floor balconies, complemented by classic gas lanterns—just the beginning of the distinctive details that make this home truly special. Inside, marble and wood floors, stained glass, chandeliers, high-end lighting, crown molding, and multiple wood-burning fireplaces create an atmosphere of character and sophistication. The thoughtfully designed kitchen features upgraded appliances, a large island, additional eating nook, butler’s pantry, appliance counter, and custom cabinetry and shelving. Custom wrought-iron fencing adds to the home’s distinctive architectural appeal. The third floor offers a unique “speakeasy” and an approximately 300-square-foot outdoor patio showcasing some of the best city views in Bouldin. Step outside to a serene backyard retreat, where a calming fountain and sparkling swimming pool create the perfect setting for relaxing or entertaining. The versatile two-car garage provides conditioned flex space with insulated walls, heating and air conditioning, and large windows overlooking the backyard and pool, along with ample attic storage. Adding to the home’s peaceful setting, a park and library sit directly across the street, providing beautiful views and a sense of privacy. Enjoy exceptional walkability to numerous restaurants and shops, along with easy access to the downtown hike-and-bike trail. Come experience this unrivaled property and all of its exceptional details in the heart of Bouldin.
    Property Details
    Interior
    Wet Bar, Breakfast Bar, Bookcases, Chandelier, Double Vanity, Entrance Foyer, Eat In Kitchen, French Doors Atrium Doors, High Ce
    Fireplaces
    2
    Cooling
    1
    Heating
    Natural Gas
    Cooling Features
    Electric, Zoned
    Bedrooms
    3
    Bathrooms
    3.5
    Full Baths
    3
    Half Baths
    1
    View
    City
    Lot Features
    Alley, Back Yard, Front Yard, Landscaped, Private
    Lot Description
    Alley, Back Yard, Front Yard, Landscaped, Private
    Pool
    1
    Pool Description
    Gunite, In Ground, Outdoor Pool
    Pool Features
    Gunite, In Ground, Outdoor Pool
    Exterior Features
    Balcony, Lighting, Private Yard, Uncovered Courtyard
    Exterior Materials
    Balcony, Lighting, Private Yard, Uncovered Courtyard
    Acres
    0.0
    Square Feet
    2980.0
    Lot Size (sqft)
    0.1155
    Parking Features
    Alley Access, Garage
    Parking
    1
    Parking Spaces
    3.0
    Parking Type
    Garage
    Parking Garage Spaces
    2.0
    Property Type
    Purchase
    Property Subtype Additional
    Single Family Residence
    Year Built
    2025
    Foundation
    Slab
    Roof
    Metal
    Sewer Information
    Public Sewer
    Utility Source
    Public
    Utility Features
    Cable Available, Electricity Connected, Fiber Optic Available, Natural Gas Connected, Phone Available, Sewer Connected, Water Co
    Appliances
    Dishwasher, Free Standing Gas Oven, Free Standing Gas Range, Disposal, Gas Water Heater, Ice Maker, Microwave, Range Hood, Tankl
    Subdivision
    Bouldin James E Add
    Community Features
    Dog Park, Library
    School District
    Austin ISD
    Elementary School
    Zilker
    Middle School
    Lively
    High School
    Travis
    County
    Travis
    Region
    Austin
    Original List Price
    $2,550,000
    Taxes Annual
    $20,097
    MLS #
    9487881
    Location
    Legal

    Based on information submitted to the MLS GRID as of 2026-09-09T14:05:27Z UTC. All data is obtained from various sources and may not have been verified by broker or MLS GRID. Supplied Open House Information is subject to change without notice. All information should be independently reviewed and verified for accuracy. Properties may or may not be listed by the office/agent presenting the information.


    The information being provided is for consumers' personal, non-commercial use and may not be used for any purpose other than to identify prospective properties consumers may be interested in purchasing. Based on information from the Austin Board of REALTORS®. Neither the Board nor ACTRIS guarantees or is in any way responsible for its accuracy. All data is provided "AS IS" and with all faults. Data maintained by the Board or ACTRIS may not reflect all real estate activity in the market.

    Provided By
    Listed by Rochelle Ray (#709340)
    Listing Office: Pauly Presley Realty (#3852)

    Jennifer Mendoza & Justin Rodriguez Have a question about this home?

    Interested in Purchasing 1804 S 6th Street?

    Get an estimate on monthly payments on this property.

    $
    years
    Down Payment
    $
    %
    Interest Rate
    %
    Tax Rate
    %
    $
    $annually
    $monthly
    Estimated Monthly Payment
    $0.00
    Loan Amount
    $0.00

    Nearby Listings in 78704

    2701 Friar Tuck Lane For Sale
    $1,095,000
    2701 Friar Tuck LaneAustin, TX 78704
    • 4 bd
    • 3 ba
    • 2238 sqft
    • Built 1963
    • 1109582
    404 Krebs Lane For Sale
    $1,995,000
    404 Krebs LaneAustin, TX 78704
    • 4 bd
    • 3.5 ba
    • 3109 sqft
    • Built 2021
    • 9801934
    1303 Hillside Avenue For Sale
    $2,995,000
    1303 Hillside AvenueAustin, TX 78704
    • 5 bd
    • 4 ba
    • 3064 sqft
    • Built 2012
    • 6119491
    3600 S Lamar Boulevard #116 For Sale
    $420,000
    3600 S Lamar Boulevard #116Austin, TX 78704
    • 2 bd
    • 2 ba
    • 1236 sqft
    • Built 2016
    • 4839805
    More Listings