(210) 717-2843 JMendoza.Realtor1@gmail.com IH-10 Realty
    Traffic Dashboard
    Home
    • About
      • Meet Jennifer
      • Testimonials
    • Properties
      • Search for Homes
      • Search by Area
      • Mortgage Calculator
      • Featured Listings
    • Sell
    • Contact
    Traffic Dashboard
    Jennifer Mendoza & Justin Rodriguez
    (210) 717-2843 JMendoza.Realtor1@gmail.com
    • IH-10 Realty
      8637 Fredericksburg Rd, Suite 400-117
      San Antonio, TX 78240
      (210) 685-3563
      K104J@yahoo.com
    About
    • Home
    • About
    • Contact
    Search
    • Search Properties
    Local Guide
    • Search by City
    • Search by Subdivision
    • Search by Zip
    • Search by Area
    Legal
    • Privacy
    • Terms
    • DMCA
    • Accessibility
    • Fair Housing
    Account
    • Dashboard
    • Logout
    • Login
    Jennifer Mendoza & Justin Rodriguez - Footer Logo
    ©2026 IH-10 Realty. All rights reserved.
    Website built by CloseHack.
    • Texas Real Estate Commission Information About Brokerage Services
    • Texas Real Estate Commission Consumer Protection Notice
    Houston Association of Realtors

    The information being provided by Houston Association of REALTORS, Inc. is for the consumer's personal, non-commercial use and may not be used for any purpose other than to identify prospective properties consumers may be interested in purchasing. Any information relating to real estate for sale referenced on this web site comes from the Internet Data Exchange (IDX) program of the Houston Association of REALTORS, Inc. This web site may reference real estate listing(s) held by a brokerage firm other than the broker and/or agent who owns this web site.

    The accuracy of all information, regardless of source, including but not limited to open house information, square footages and lot sizes, is deemed reliable but not guaranteed and should be personally verified through personal inspection by and/or with the appropriate professionals. The data contained herein is copyrighted by Houston Realtors Information Service, Inc. and is protected by all applicable copyright laws. Any unauthorized dissemination of this information is in violation of copyright laws and is strictly prohibited.

    Copyright 2022 Houston Association of REALTORS, Inc. All rights reserved.

    Austin Board of Realtors

    The information being provided is for consumers' personal, non-commercial use and may not be used for any purpose other than to identify prospective properties consumers may be interested in purchasing. Based on information from the Austin Board of REALTORS®. Neither the Board nor ACTRIS guarantees or is in any way responsible for its accuracy. All data is provided "AS IS" and with all faults. Data maintained by the Board or ACTRIS may not reflect all real estate activity in the market.

    LERA MLS

    Information provided Courtesy of LERA MLS - Local Expertise Regional Access. IDX information is provided exclusively for consumers' personal, non-commercial use and may not be used for any purpose other than to identify prospective properties consumers may be interested in purchasing. Information is believed to be accurate but not guaranteed. Provided courtesy of the San Antonio Board of Realtors. Copyright 2025 LERA MLS, All Rights Reserved.

    Return
    • All Types
    • Structure
    • Price
    • Bed/Bath
    • Size
    • Dates
    • Filters
    • Amenities
    • Save
    • Share
    Listings
    No results
    Sort
    Home / Georgetown / 220 Iron Rail Lane
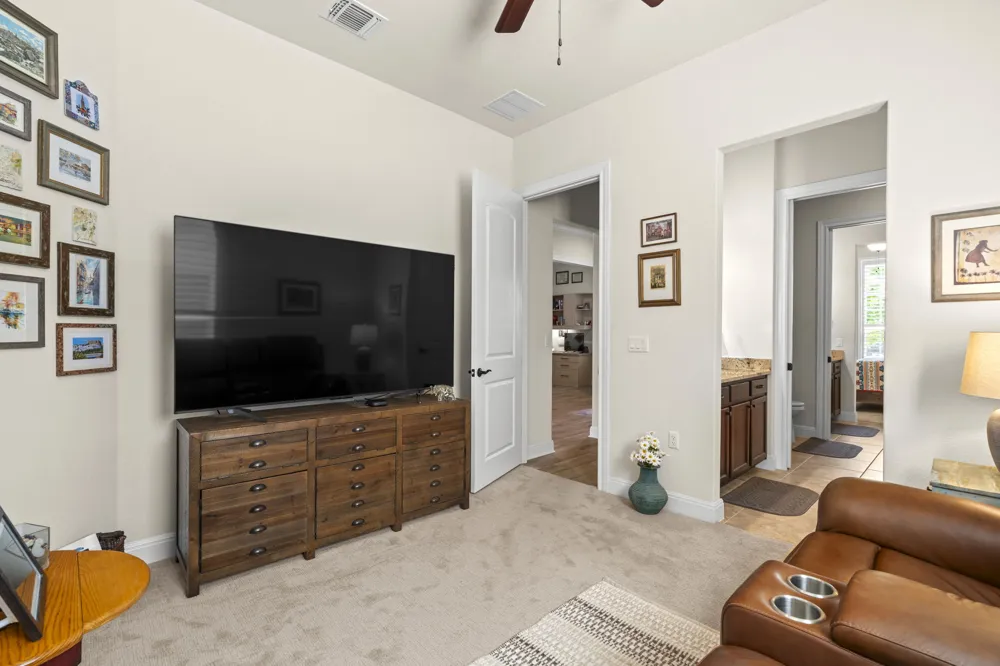
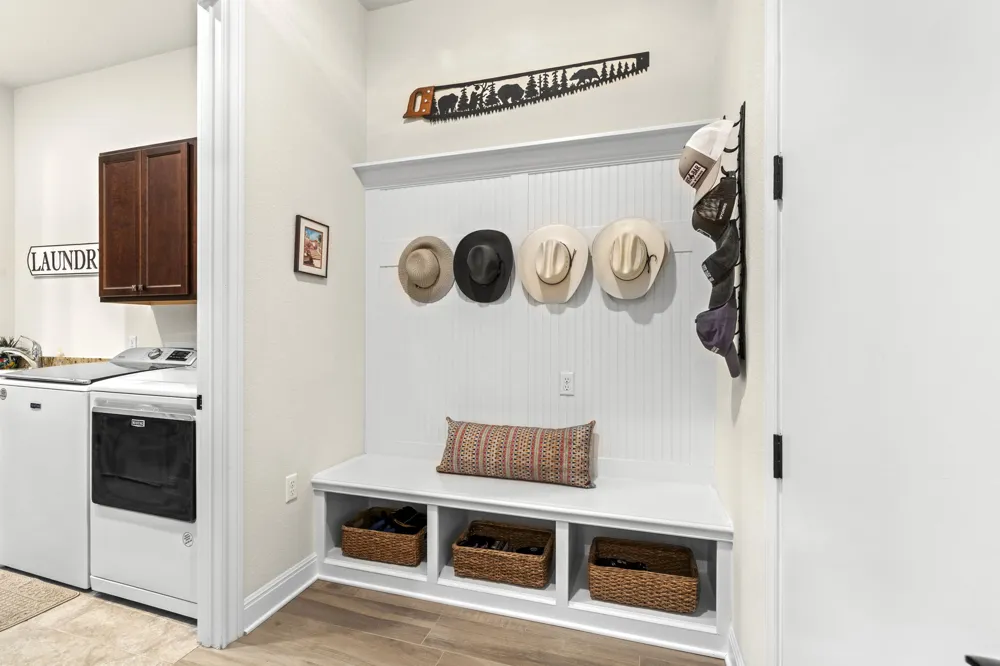
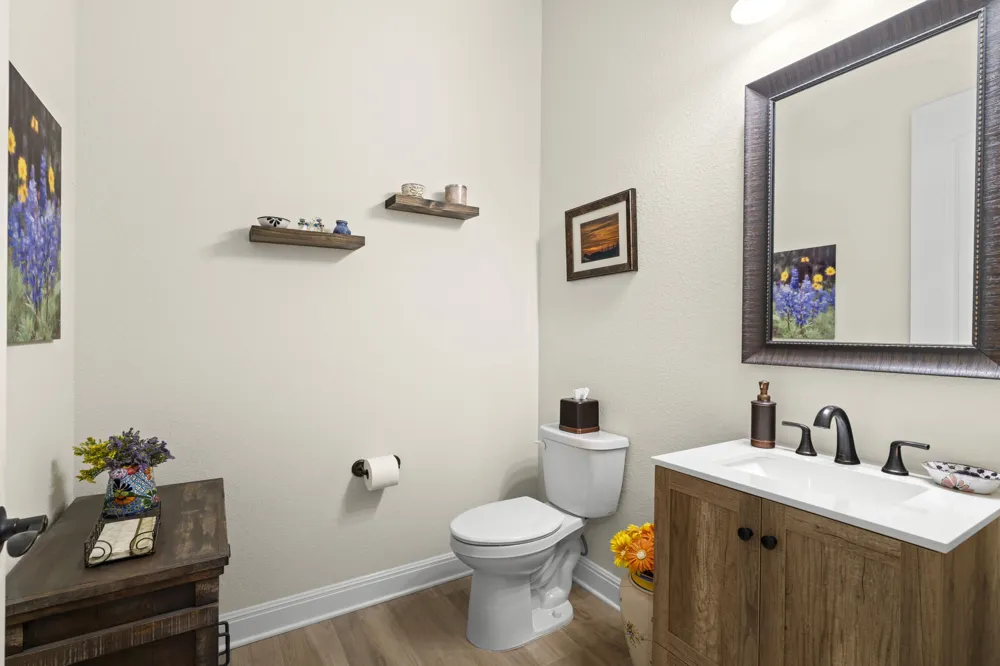
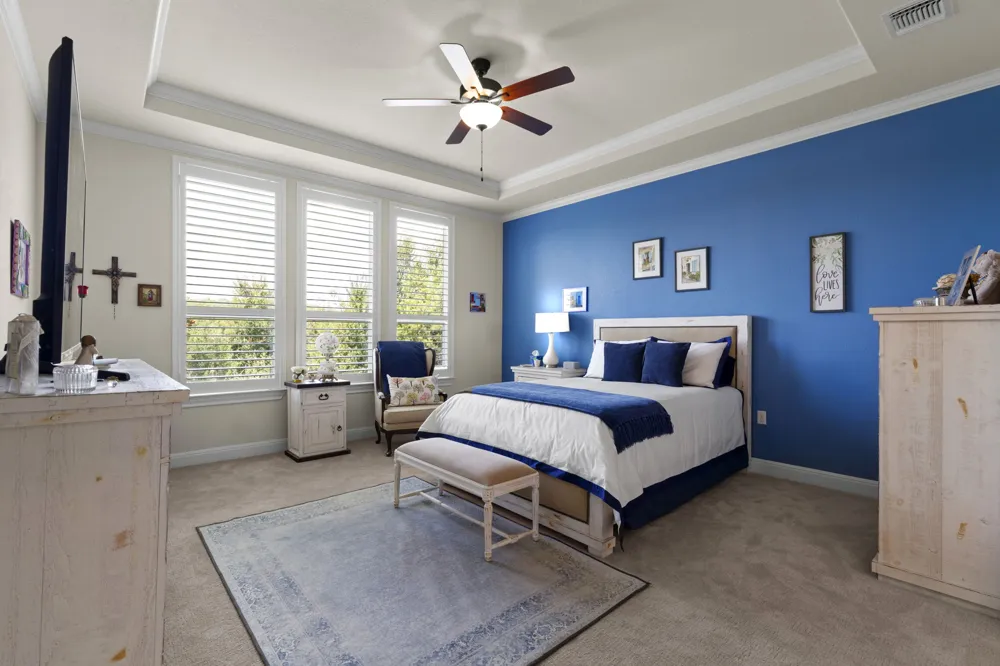
    220 Iron Rail Lane Georgetown, TX 78633 220 Iron Rail Lane Georgetown, TX 78633 220 Iron Rail Lane Georgetown, TX 78633 220 Iron Rail Lane Georgetown, TX 78633 220 Iron Rail Lane Georgetown, TX 78633 220 Iron Rail Lane Georgetown, TX 78633 220 Iron Rail Lane Georgetown, TX 78633 220 Iron Rail Lane Georgetown, TX 78633 220 Iron Rail Lane Georgetown, TX 78633 220 Iron Rail Lane Georgetown, TX 78633 220 Iron Rail Lane Georgetown, TX 78633 220 Iron Rail Lane Georgetown, TX 78633 220 Iron Rail Lane Georgetown, TX 78633 220 Iron Rail Lane Georgetown, TX 78633 220 Iron Rail Lane Georgetown, TX 78633 220 Iron Rail Lane Georgetown, TX 78633 220 Iron Rail Lane Georgetown, TX 78633 220 Iron Rail Lane Georgetown, TX 78633 220 Iron Rail Lane Georgetown, TX 78633 220 Iron Rail Lane Georgetown, TX 78633 220 Iron Rail Lane Georgetown, TX 78633 220 Iron Rail Lane Georgetown, TX 78633 220 Iron Rail Lane Georgetown, TX 78633 220 Iron Rail Lane Georgetown, TX 78633 220 Iron Rail Lane Georgetown, TX 78633 220 Iron Rail Lane Georgetown, TX 78633 220 Iron Rail Lane Georgetown, TX 78633 220 Iron Rail Lane Georgetown, TX 78633 220 Iron Rail Lane Georgetown, TX 78633 220 Iron Rail Lane Georgetown, TX 78633 220 Iron Rail Lane Georgetown, TX 78633 220 Iron Rail Lane Georgetown, TX 78633 220 Iron Rail Lane Georgetown, TX 78633 220 Iron Rail Lane Georgetown, TX 78633 220 Iron Rail Lane Georgetown, TX 78633 220 Iron Rail Lane Georgetown, TX 78633 220 Iron Rail Lane Georgetown, TX 78633 220 Iron Rail Lane Georgetown, TX 78633 220 Iron Rail Lane Georgetown, TX 78633 220 Iron Rail Lane Georgetown, TX 78633 View All Photos

    $715,000

    | Active

    220 Iron Rail Lane

    Georgetown, TX 78633

    2,572
    Square Feet
    3
    Beds
    2.5
    Baths
    0
    Days on Market
    4074468
    MLS#
    House
    Structure
    Residential
    Zone
    Contact

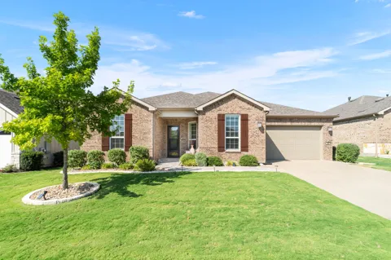
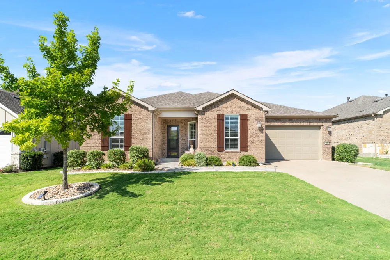
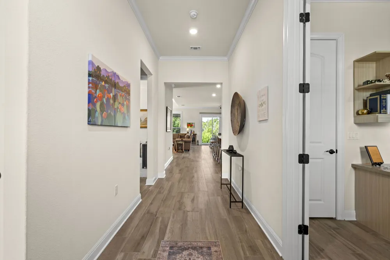
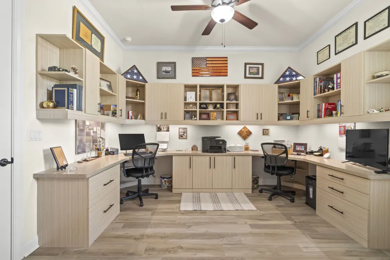
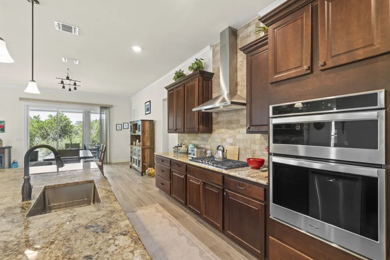
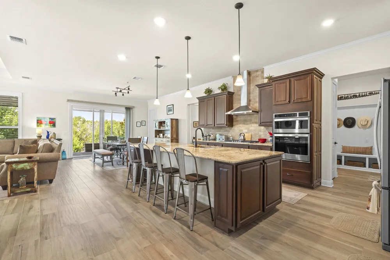
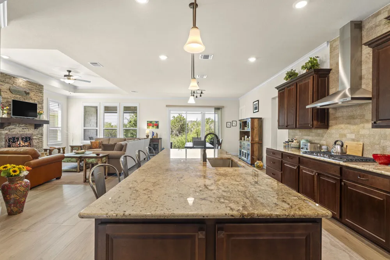
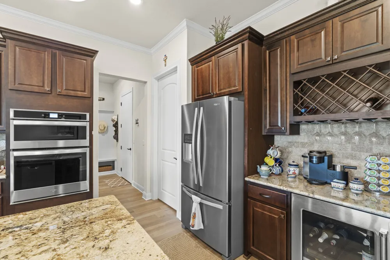
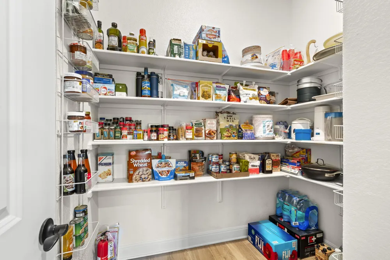
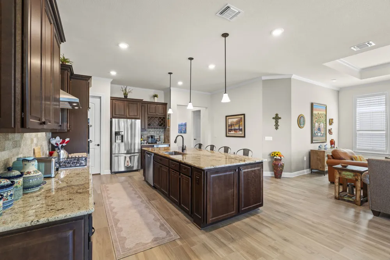
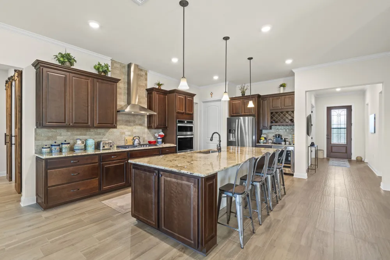
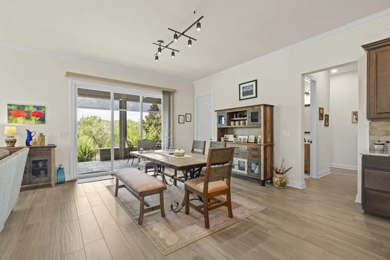
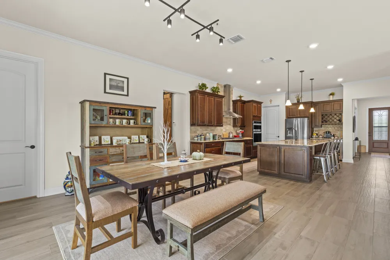
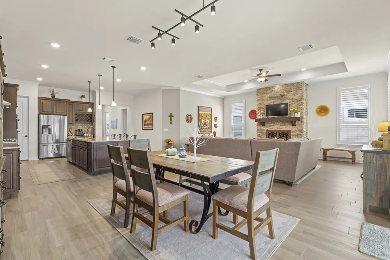
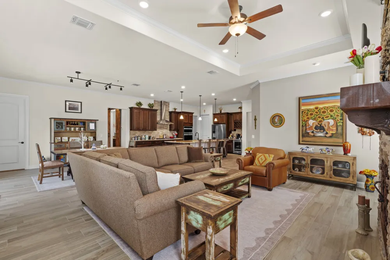
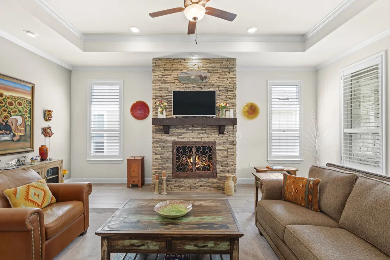
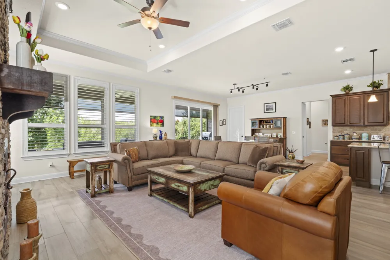
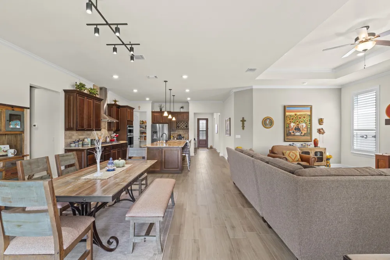
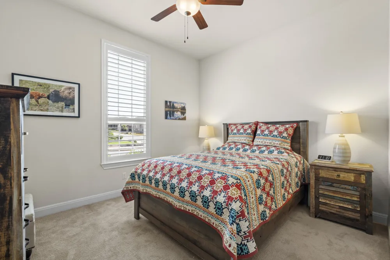
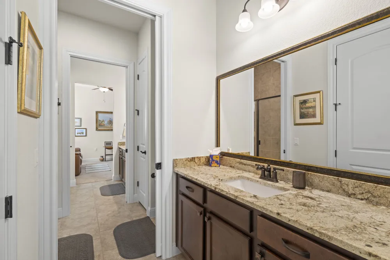
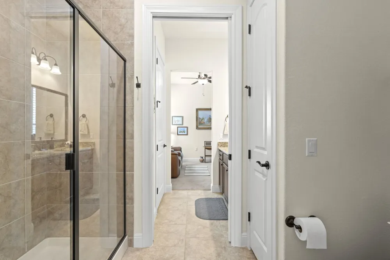
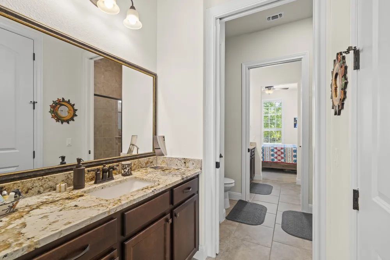
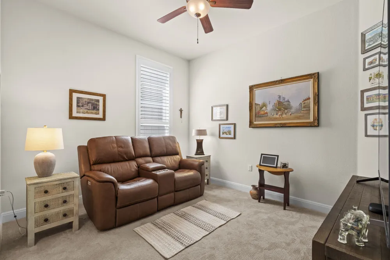
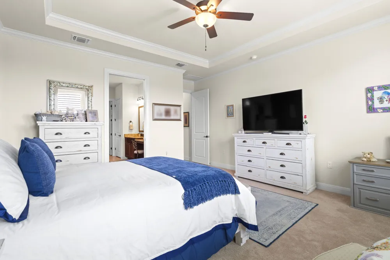
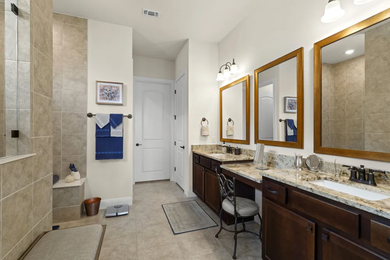
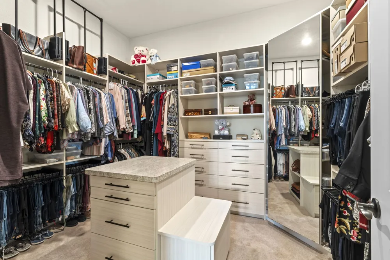
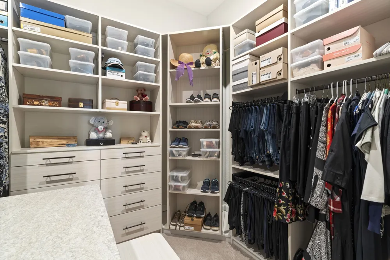
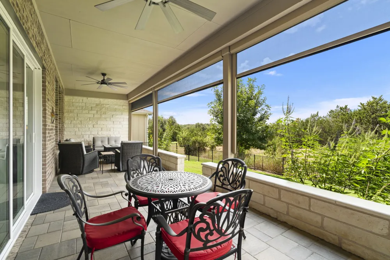
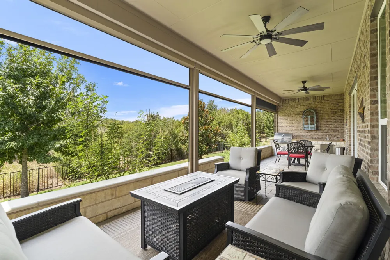
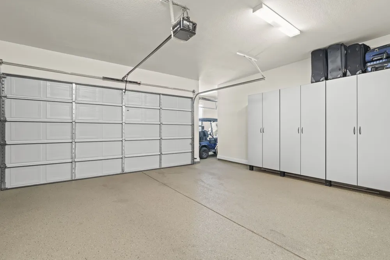
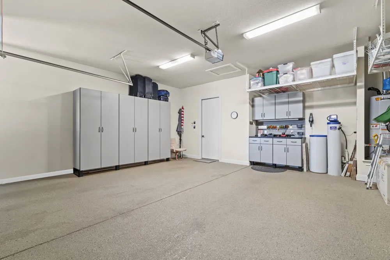
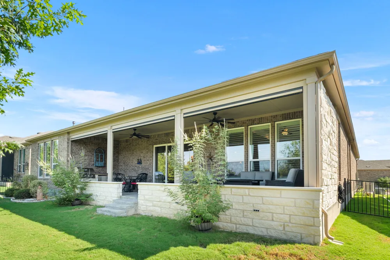
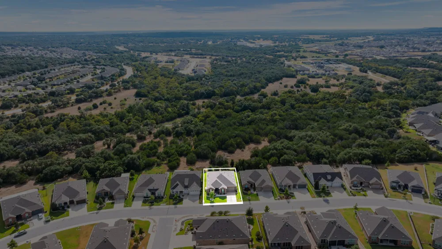
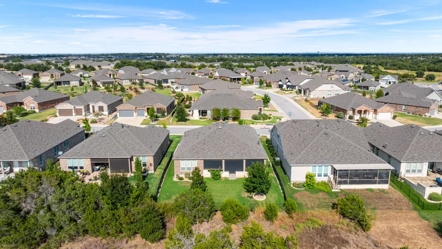
    Why build when you can step into a beautifully upgraded 2021 Reverence where so much has already been thoughtfully completed? This impressive 3-bedroom, 2.5-bath home offers exceptional storage, a 2-car garage plus golf cart garage, and a premium greenbelt setting with peaceful Hill Country views near the Northpoint Amenity Center. Elegant finishes include Italian porcelain tile in the main living and dining areas, DuPont Stainmaster carpet added in 2024, plantation shutters, tray ceilings in the great room and primary suite, and 3CM granite countertops. A striking full-length stacked-stone gas fireplace creates a dramatic focal point in the great room, accented by a custom iron fireplace screen. The private office features a custom built-in desk for two, while the spacious primary closet includes a clever rotating full-length mirror with additional shoe shelving and storage hooks. The garage is equally well appointed with custom cabinetry, workbench, overhead storage, and epoxy flooring. Additional upgrades include a storm door, whole-house water softener, upgraded R-42 insulation, and a 24KW Generac whole-house generator. Outdoor living is exceptional with a covered patio, stone seat wall, ceiling fans, roller shades, and a complete outdoor kitchen featuring a Blaze gas grill, refrigerator, and sink, fully fenced and landscaped—all overlooking the greenbelt and Hill Country beyond. Refined, functional, and beautifully maintained, this home delivers the upgrades and finishes buyers often spend years adding after construction. Owners have diligently kept up with preventative maintenance using lawn company for fertilizing and maintaining shrubs and weeds, added a termite preventative, and annual maintenance checks on generator. Full Upgraded list is attached so you can see it all. Really impressive move in ready home so you can start enjoying all Sun City active lifestyle offers.

    Property Details
    Interior
    Ceiling Fans, Crown Molding, Double Vanity, Granite Counters, Open Floorplan, Pantry, Recessed Lighting, Study, Walk In Closets
    Fireplaces
    1
    Cooling
    1
    Heating
    Natural Gas
    Cooling Features
    Central Air
    Bedrooms
    3
    Bathrooms
    2.5
    Full Baths
    2
    Half Baths
    1
    View
    Park Greenbelt,Hills,Panoramic,Trees Woods
    Lot Features
    Near Golf Course, Sprinklers In Rear, Sprinklers In Front, Sprinklers Automatic, Trees Large Size
    Lot Description
    Near Golf Course, Sprinklers In Rear, Sprinklers In Front, Sprinklers Automatic, Trees Large Size
    Pool Description
    None, Community
    Pool Features
    None, Community
    Exterior Features
    Gas Grill, Outdoor Grill, Rain Gutters
    Exterior Materials
    Gas Grill, Outdoor Grill, Rain Gutters
    Pool Shared
    1
    Acres
    0.0
    Square Feet
    2572.0
    Lot Size (sqft)
    0.2091
    Parking Features
    Door Multi, Driveway, Garage Faces Front, Garage, Golf Cart Garage, Garage Door Opener, Garage Faces Side
    Parking
    1
    Parking Spaces
    2.0
    Parking Type
    Driveway
    Parking Garage Spaces
    2.5
    Property Type
    Purchase
    Property Subtype Additional
    Single Family Residence
    Year Built
    2021
    Foundation
    Slab
    Roof
    Shingle
    Sewer Information
    Public Sewer
    Utility Source
    Public
    Utility Features
    Cable Available, Electricity Connected, Natural Gas Connected, Underground Utilities, Water Connected
    Appliances
    Built In Oven, Dishwasher, Gas Cooktop, Disposal, Gas Water Heater, Microwave, Water Softener Owned, Stainless Steel Appliances,
    Subdivision
    Sun City
    Senior Community
    1
    Community Features
    Barbecue, Dog Park, Fitness Center, Golf, Park, Pool, Planned Social Activities, Sport Courts, Tennis Courts, Trails Paths
    School District
    Georgetown ISD
    Elementary School
    NA_Sun_City
    Middle School
    NA_Sun_City
    High School
    NA_Sun_City
    County
    Williamson
    Region
    Georgetown
    Original List Price
    $715,000
    Taxes Annual
    $14,565
    HOA
    1
    HOA Fees
    1960.0
    MLS #
    4074468
    Location
    Legal

    Based on information submitted to the MLS GRID as of 2026-09-09T16:15:17Z UTC. All data is obtained from various sources and may not have been verified by broker or MLS GRID. Supplied Open House Information is subject to change without notice. All information should be independently reviewed and verified for accuracy. Properties may or may not be listed by the office/agent presenting the information.


    The information being provided is for consumers' personal, non-commercial use and may not be used for any purpose other than to identify prospective properties consumers may be interested in purchasing. Based on information from the Austin Board of REALTORS®. Neither the Board nor ACTRIS guarantees or is in any way responsible for its accuracy. All data is provided "AS IS" and with all faults. Data maintained by the Board or ACTRIS may not reflect all real estate activity in the market.

    Provided By
    Listed by Keri Gann (#627115)
    Listing Office: The Stacy Group, LLC (#1882)

    Jennifer Mendoza & Justin Rodriguez Have a question about this home?

    Interested in Purchasing 220 Iron Rail Lane?

    Get an estimate on monthly payments on this property.

    $
    years
    Down Payment
    $
    %
    Interest Rate
    %
    Tax Rate
    %
    $
    $annually
    $monthly
    Estimated Monthly Payment
    $0.00
    Loan Amount
    $0.00

    Nearby Listings in 78704

    2701 Friar Tuck Lane For Sale
    $1,095,000
    2701 Friar Tuck LaneAustin, TX 78704
    • 4 bd
    • 3 ba
    • 2238 sqft
    • Built 1963
    • 1109582
    404 Krebs Lane For Sale
    $1,995,000
    404 Krebs LaneAustin, TX 78704
    • 4 bd
    • 3.5 ba
    • 3109 sqft
    • Built 2021
    • 9801934
    1303 Hillside Avenue For Sale
    $2,995,000
    1303 Hillside AvenueAustin, TX 78704
    • 5 bd
    • 4 ba
    • 3064 sqft
    • Built 2012
    • 6119491
    3600 S Lamar Boulevard #116 For Sale
    $420,000
    3600 S Lamar Boulevard #116Austin, TX 78704
    • 2 bd
    • 2 ba
    • 1236 sqft
    • Built 2016
    • 4839805
    More Listings