(210) 717-2843 JMendoza.Realtor1@gmail.com IH-10 Realty
    Traffic Dashboard
    Home
    • About
      • Meet Jennifer
      • Testimonials
    • Properties
      • Search for Homes
      • Search by Area
      • Mortgage Calculator
      • Featured Listings
    • Sell
    • Contact
    Traffic Dashboard
    Jennifer Mendoza & Justin Rodriguez
    (210) 717-2843 JMendoza.Realtor1@gmail.com
    • IH-10 Realty
      8637 Fredericksburg Rd, Suite 400-117
      San Antonio, TX 78240
      (210) 685-3563
      K104J@yahoo.com
    About
    • Home
    • About
    • Contact
    Search
    • Search Properties
    Local Guide
    • Search by City
    • Search by Subdivision
    • Search by Zip
    • Search by Area
    Legal
    • Privacy
    • Terms
    • DMCA
    • Accessibility
    • Fair Housing
    Account
    • Dashboard
    • Logout
    • Login
    Jennifer Mendoza & Justin Rodriguez - Footer Logo
    ©2026 IH-10 Realty. All rights reserved.
    Website built by CloseHack.
    • Texas Real Estate Commission Information About Brokerage Services
    • Texas Real Estate Commission Consumer Protection Notice
    Houston Association of Realtors

    The information being provided by Houston Association of REALTORS, Inc. is for the consumer's personal, non-commercial use and may not be used for any purpose other than to identify prospective properties consumers may be interested in purchasing. Any information relating to real estate for sale referenced on this web site comes from the Internet Data Exchange (IDX) program of the Houston Association of REALTORS, Inc. This web site may reference real estate listing(s) held by a brokerage firm other than the broker and/or agent who owns this web site.

    The accuracy of all information, regardless of source, including but not limited to open house information, square footages and lot sizes, is deemed reliable but not guaranteed and should be personally verified through personal inspection by and/or with the appropriate professionals. The data contained herein is copyrighted by Houston Realtors Information Service, Inc. and is protected by all applicable copyright laws. Any unauthorized dissemination of this information is in violation of copyright laws and is strictly prohibited.

    Copyright 2022 Houston Association of REALTORS, Inc. All rights reserved.

    Austin Board of Realtors

    The information being provided is for consumers' personal, non-commercial use and may not be used for any purpose other than to identify prospective properties consumers may be interested in purchasing. Based on information from the Austin Board of REALTORS®. Neither the Board nor ACTRIS guarantees or is in any way responsible for its accuracy. All data is provided "AS IS" and with all faults. Data maintained by the Board or ACTRIS may not reflect all real estate activity in the market.

    LERA MLS

    Information provided Courtesy of LERA MLS - Local Expertise Regional Access. IDX information is provided exclusively for consumers' personal, non-commercial use and may not be used for any purpose other than to identify prospective properties consumers may be interested in purchasing. Information is believed to be accurate but not guaranteed. Provided courtesy of the San Antonio Board of Realtors. Copyright 2025 LERA MLS, All Rights Reserved.
    Return
    • All Types
    • Structure
    • Price
    • Bed/Bath
    • Size
    • Dates
    • Filters
    • Amenities
    • Save
    Listings
    No results
    Sort
    Home / Alamo Heights / 265 E OAKVIEW PL
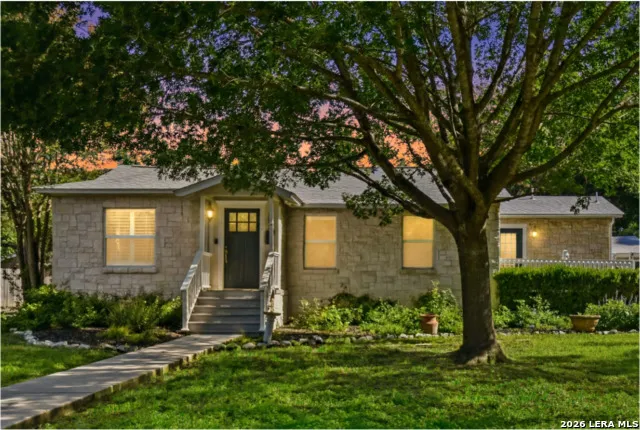
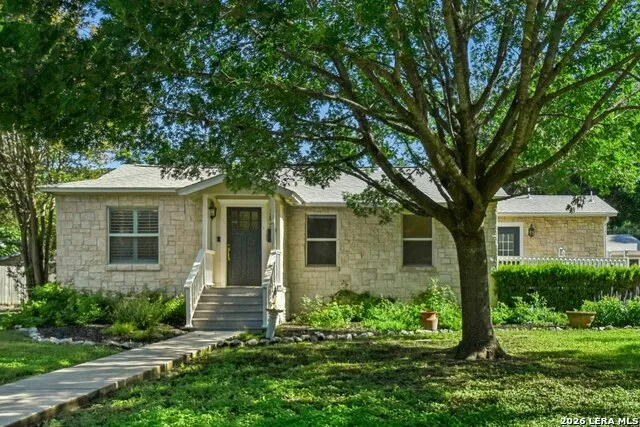
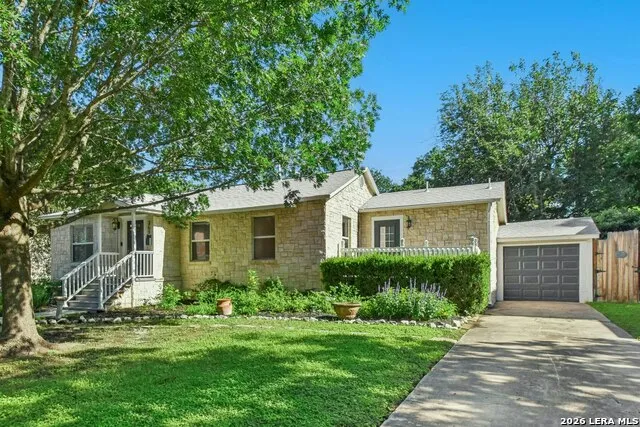
    265 E OAKVIEW PL Alamo Heights, TX 78209 265 E OAKVIEW PL Alamo Heights, TX 78209 265 E OAKVIEW PL Alamo Heights, TX 78209 265 E OAKVIEW PL Alamo Heights, TX 78209 265 E OAKVIEW PL Alamo Heights, TX 78209 265 E OAKVIEW PL Alamo Heights, TX 78209 265 E OAKVIEW PL Alamo Heights, TX 78209 265 E OAKVIEW PL Alamo Heights, TX 78209 265 E OAKVIEW PL Alamo Heights, TX 78209 265 E OAKVIEW PL Alamo Heights, TX 78209 265 E OAKVIEW PL Alamo Heights, TX 78209 265 E OAKVIEW PL Alamo Heights, TX 78209 265 E OAKVIEW PL Alamo Heights, TX 78209 265 E OAKVIEW PL Alamo Heights, TX 78209 265 E OAKVIEW PL Alamo Heights, TX 78209 265 E OAKVIEW PL Alamo Heights, TX 78209 265 E OAKVIEW PL Alamo Heights, TX 78209 265 E OAKVIEW PL Alamo Heights, TX 78209 265 E OAKVIEW PL Alamo Heights, TX 78209 265 E OAKVIEW PL Alamo Heights, TX 78209 265 E OAKVIEW PL Alamo Heights, TX 78209 265 E OAKVIEW PL Alamo Heights, TX 78209 265 E OAKVIEW PL Alamo Heights, TX 78209 265 E OAKVIEW PL Alamo Heights, TX 78209 265 E OAKVIEW PL Alamo Heights, TX 78209 265 E OAKVIEW PL Alamo Heights, TX 78209 265 E OAKVIEW PL Alamo Heights, TX 78209 265 E OAKVIEW PL Alamo Heights, TX 78209 265 E OAKVIEW PL Alamo Heights, TX 78209 265 E OAKVIEW PL Alamo Heights, TX 78209 265 E OAKVIEW PL Alamo Heights, TX 78209 265 E OAKVIEW PL Alamo Heights, TX 78209 265 E OAKVIEW PL Alamo Heights, TX 78209 265 E OAKVIEW PL Alamo Heights, TX 78209 265 E OAKVIEW PL Alamo Heights, TX 78209 265 E OAKVIEW PL Alamo Heights, TX 78209 265 E OAKVIEW PL Alamo Heights, TX 78209 265 E OAKVIEW PL Alamo Heights, TX 78209 265 E OAKVIEW PL Alamo Heights, TX 78209 265 E OAKVIEW PL Alamo Heights, TX 78209 View All Photos

    $679,999

    | Active

    265 E OAKVIEW PL

    Alamo Heights, TX 78209

    2,153
    Square Feet
    4
    Beds
    3
    Baths
    0.24
    Acres
    88
    Days on Market
    1972116
    MLS#
    House
    Structure
    Residential
    Zone
    Contact

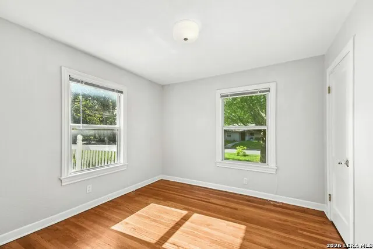
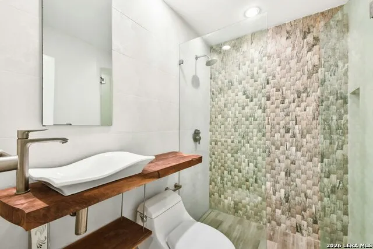
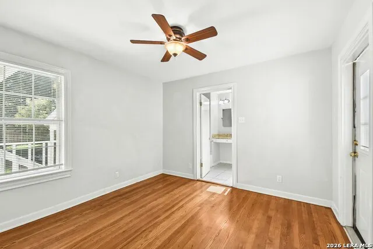
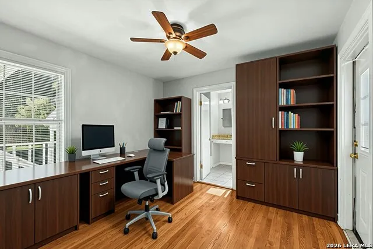
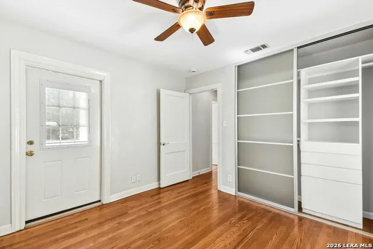
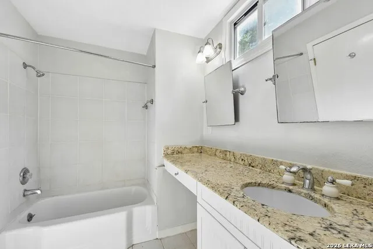
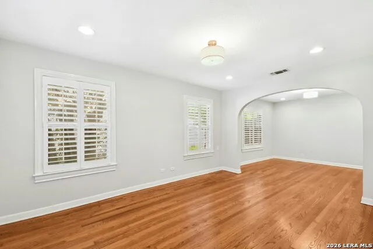
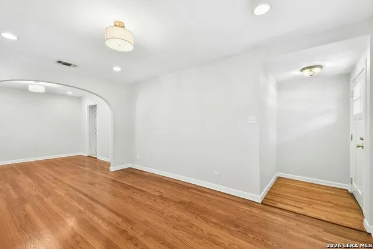
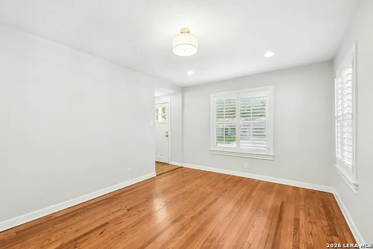
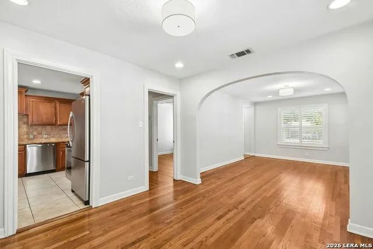
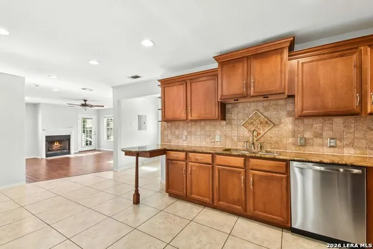
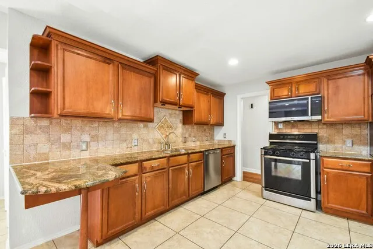
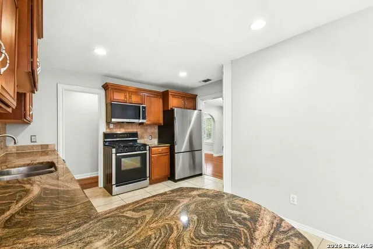
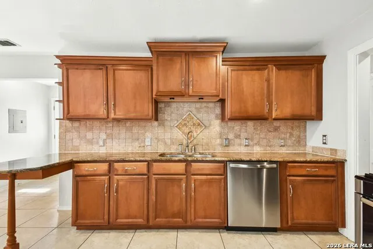
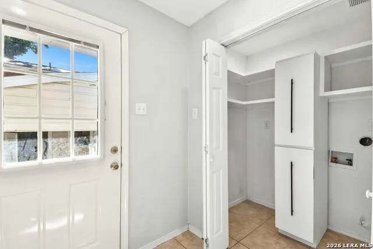
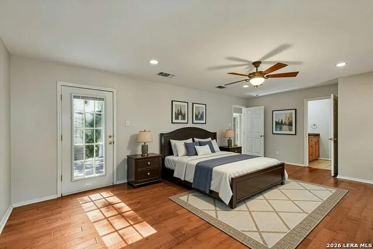
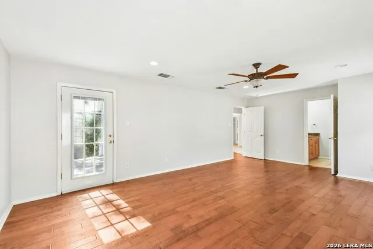
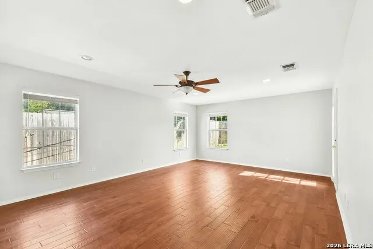
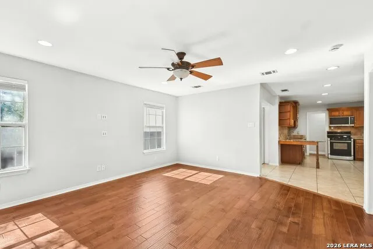
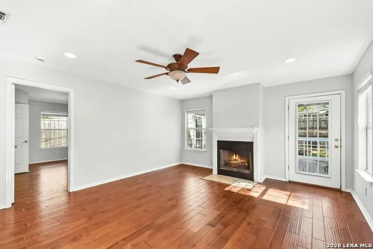
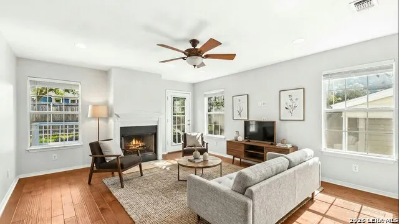
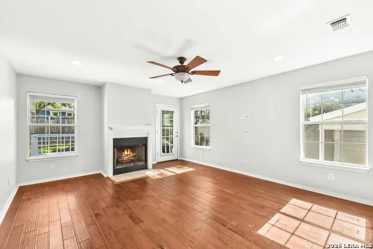
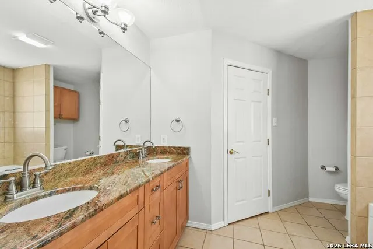
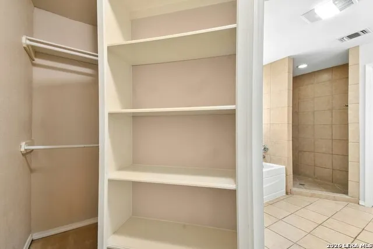
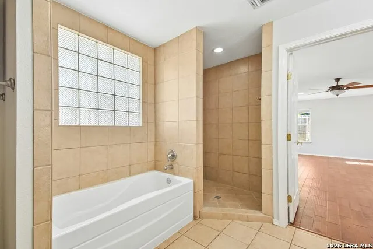
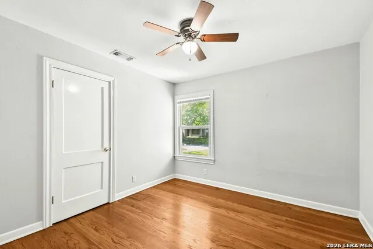
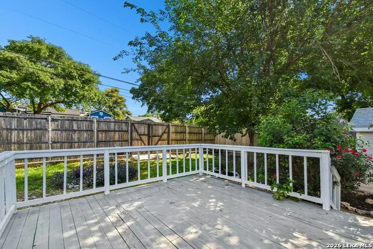
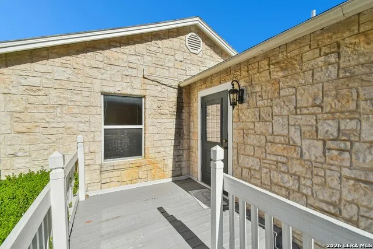
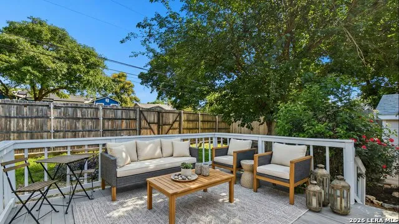
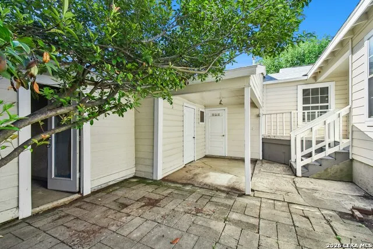
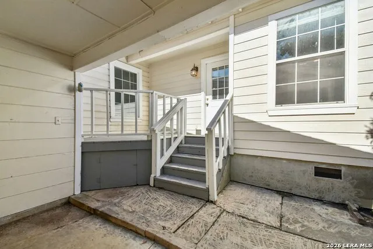
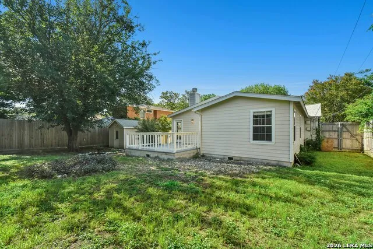
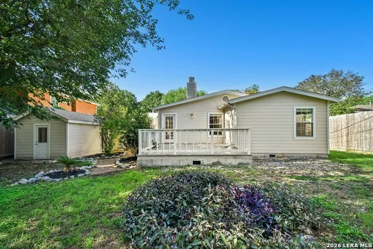
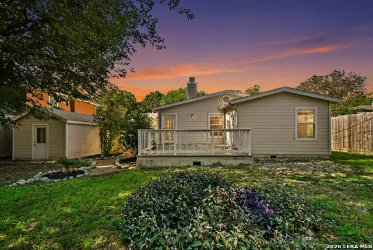
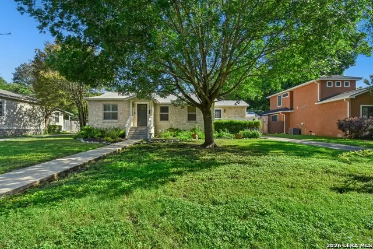
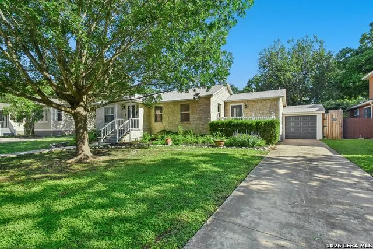
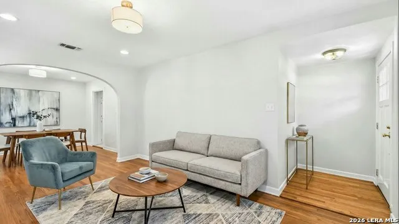
    Seller offers optimized owner financing. Own this home with a fraction of the cash to close and a lower monthly payment than a conventional purchase. Seller-carried terms, with the potential for no bank qualification. Ask for full numbers. Nestled in a highly sought-after historic neighborhood within walking distance of top-rated AHISD junior high and high schools, this captivating cottage-style home perfectly blends timeless architectural character with modern comfort. Inside, an abundance of windows floods the spacious layout with natural light, beautifully illuminating the freshly refinished hardwood floors and recessed lighting found throughout. The thoughtful floor plan greets you with separate, elegant formal living and dining spaces at the entry before opening into a welcoming kitchen and family room hub, complete with a cozy fireplace. The expansive kitchen features granite countertops, refreshed cabinetry, stainless steel appliances, a breakfast bar, and a charming nook, all opening directly to a private morning coffee deck. Nearby, a newly redesigned mudroom and indoor laundry utility closet add ultimate everyday convenience. The home's private retreats are exceptionally designed, starting with a massive, privately situated primary suite boasting its own back deck entrance, a walk-in closet, double sinks, and two separate wet areas. Perfectly sized secondary bedrooms feature lighted ceiling fans, while a flexible fourth bedroom offers an en-suite bathroom, a separate front entry, and a private deck patio-making it an ideal setup for a home office or mother-in-law suite. Outside, a wrap-around backyard oasis provides a massive footprint for entertaining, play, and garden beds, centered around a large back deck with seamless access to both the family room and primary bedroom. A one-car garage with an electric door offers three dedicated spaces for tools, alley access for easy garbage pickup or extra parking, and a large attached rear area ready to be finished into your dream workshop or studio. Positioned just off Broadway, this premier location puts the downtown area, Brackenridge and Olmos Basin Parks, and world-class cultural hubs like the McNay Art Museum, San Antonio Zoo, The DoSeum, and Witte Museum right at your fingertips, alongside premier shopping and dining at The Quarry, Lincoln Heights, H-E-B, Whole Foods, and Trader Joe's.

    Property Details
    Cooling
    One Central
    Heating
    Electric
    Bedrooms
    4
    Bathrooms
    3.0
    Full Baths
    3
    Acres
    0.238
    Square Feet
    2153
    Lot Size
    0.238
    Parking
    One Car Garage
    Parking Spaces
    One Car Garage
    Property Type
    Purchase
    Style
    One Story,Traditional
    Year Built
    1943
    Subdivision
    N/A
    School District
    Alamo Heights I.S.D.
    Elementary School
    Cambridge
    Middle School
    Alamo Heights
    High School
    Alamo Heights
    Original List Price
    $699,999
    Days on Market (Cumulative)
    88
    MLS #
    1972116
    Property Subtype
    Single Family Detached
    MLS #
    1972116
    Date Listed
    June 02, 2026
    Address
    265 E OAKVIEW PL
    Location
    Legal

    Information provided Courtesy of LERA MLS - Local Expertise Regional Access. IDX information is provided exclusively for consumers' personal, non-commercial use and may not be used for any purpose other than to identify prospective properties consumers may be interested in purchasing. Information is believed to be accurate but not guaranteed. Provided courtesy of the San Antonio Board of Realtors. Copyright 2025 LERA MLS, All Rights Reserved.
    Provided By
    Listed by Rebecca Crispino (#31136)
    Listing Office: LPT Realty, LLC (#LPTR00)

    Jennifer Mendoza & Justin Rodriguez Have a question about this home?

    Interested in Purchasing 265 E OAKVIEW PL?

    Get an estimate on monthly payments on this property.
    $
    years
    Down Payment
    $
    %
    Interest Rate
    %
    Tax Rate
    %
    $
    $annually
    $monthly
    Estimated Monthly Payment
    $0.00
    Loan Amount
    $0.00

    Nearby Listings in 78704

    700 S 1ST STREET #103 For Sale
    $320,000
    700 S 1ST STREET #103Austin, TX 78704
    • 2 bd
    • 2 ba
    • 970 sqft
    • Built 1985
    • 3138309
    512 Sunny Lane #B For Sale
    $1,095,000
    512 Sunny Lane #BAustin, TX 78704
    • 3 bd
    • 3 ba
    • 1840 sqft
    • Built 2006
    • 6009557
    2411 S 6th Street For Sale
    $599,900
    2411 S 6th StreetAustin, TX 78704
    • 3 bd
    • 2 ba
    • 1120 sqft
    • Built 1957
    • 6581549
    2323 S Lamar Boulevard #204 For Sale
    $599,000
    2323 S Lamar Boulevard #204Austin, TX 78704
    • 1 bd
    • 1 ba
    • 849 sqft
    • Built 2025
    • 6530367
    More Listings