(210) 717-2843 JMendoza.Realtor1@gmail.com IH-10 Realty
    Traffic Dashboard
    Home
    • About
      • Meet Jennifer
      • Testimonials
    • Properties
      • Search for Homes
      • Search by Area
      • Mortgage Calculator
      • Featured Listings
    • Sell
    • Contact
    Traffic Dashboard
    Jennifer Mendoza & Justin Rodriguez
    (210) 717-2843 JMendoza.Realtor1@gmail.com
    • IH-10 Realty
      8637 Fredericksburg Rd, Suite 400-117
      San Antonio, TX 78240
      (210) 685-3563
      K104J@yahoo.com
    About
    • Home
    • About
    • Contact
    Search
    • Search Properties
    Local Guide
    • Search by City
    • Search by Subdivision
    • Search by Zip
    • Search by Area
    Legal
    • Privacy
    • Terms
    • DMCA
    • Accessibility
    • Fair Housing
    Account
    • Dashboard
    • Logout
    • Login
    Jennifer Mendoza & Justin Rodriguez - Footer Logo
    ©2026 IH-10 Realty. All rights reserved.
    Website built by CloseHack.
    • Texas Real Estate Commission Information About Brokerage Services
    • Texas Real Estate Commission Consumer Protection Notice
    Houston Association of Realtors

    The information being provided by Houston Association of REALTORS, Inc. is for the consumer's personal, non-commercial use and may not be used for any purpose other than to identify prospective properties consumers may be interested in purchasing. Any information relating to real estate for sale referenced on this web site comes from the Internet Data Exchange (IDX) program of the Houston Association of REALTORS, Inc. This web site may reference real estate listing(s) held by a brokerage firm other than the broker and/or agent who owns this web site.

    The accuracy of all information, regardless of source, including but not limited to open house information, square footages and lot sizes, is deemed reliable but not guaranteed and should be personally verified through personal inspection by and/or with the appropriate professionals. The data contained herein is copyrighted by Houston Realtors Information Service, Inc. and is protected by all applicable copyright laws. Any unauthorized dissemination of this information is in violation of copyright laws and is strictly prohibited.

    Copyright 2022 Houston Association of REALTORS, Inc. All rights reserved.

    Austin Board of Realtors

    The information being provided is for consumers' personal, non-commercial use and may not be used for any purpose other than to identify prospective properties consumers may be interested in purchasing. Based on information from the Austin Board of REALTORS®. Neither the Board nor ACTRIS guarantees or is in any way responsible for its accuracy. All data is provided "AS IS" and with all faults. Data maintained by the Board or ACTRIS may not reflect all real estate activity in the market.

    LERA MLS

    Information provided Courtesy of LERA MLS - Local Expertise Regional Access. IDX information is provided exclusively for consumers' personal, non-commercial use and may not be used for any purpose other than to identify prospective properties consumers may be interested in purchasing. Information is believed to be accurate but not guaranteed. Provided courtesy of the San Antonio Board of Realtors. Copyright 2025 LERA MLS, All Rights Reserved.
    Return
    • All Types
    • Structure
    • Price
    • Bed/Bath
    • Size
    • Dates
    • Filters
    • Amenities
    • Save
    • Share
    Listings
    No results
    Sort
    Home / San Antonio / 27124 Highland Crest
    27124 Highland Crest San Antonio, TX 78260 27124 Highland Crest San Antonio, TX 78260 27124 Highland Crest San Antonio, TX 78260 27124 Highland Crest San Antonio, TX 78260 27124 Highland Crest San Antonio, TX 78260 27124 Highland Crest San Antonio, TX 78260 27124 Highland Crest San Antonio, TX 78260 27124 Highland Crest San Antonio, TX 78260 27124 Highland Crest San Antonio, TX 78260 27124 Highland Crest San Antonio, TX 78260 27124 Highland Crest San Antonio, TX 78260 27124 Highland Crest San Antonio, TX 78260 27124 Highland Crest San Antonio, TX 78260 27124 Highland Crest San Antonio, TX 78260 27124 Highland Crest San Antonio, TX 78260 27124 Highland Crest San Antonio, TX 78260 27124 Highland Crest San Antonio, TX 78260 27124 Highland Crest San Antonio, TX 78260 27124 Highland Crest San Antonio, TX 78260 27124 Highland Crest San Antonio, TX 78260 27124 Highland Crest San Antonio, TX 78260 27124 Highland Crest San Antonio, TX 78260 27124 Highland Crest San Antonio, TX 78260 27124 Highland Crest San Antonio, TX 78260 27124 Highland Crest San Antonio, TX 78260 27124 Highland Crest San Antonio, TX 78260 27124 Highland Crest San Antonio, TX 78260 27124 Highland Crest San Antonio, TX 78260 27124 Highland Crest San Antonio, TX 78260 27124 Highland Crest San Antonio, TX 78260 27124 Highland Crest San Antonio, TX 78260 27124 Highland Crest San Antonio, TX 78260 27124 Highland Crest San Antonio, TX 78260 27124 Highland Crest San Antonio, TX 78260 27124 Highland Crest San Antonio, TX 78260 27124 Highland Crest San Antonio, TX 78260 27124 Highland Crest San Antonio, TX 78260 27124 Highland Crest San Antonio, TX 78260 27124 Highland Crest San Antonio, TX 78260 27124 Highland Crest San Antonio, TX 78260 27124 Highland Crest San Antonio, TX 78260 27124 Highland Crest San Antonio, TX 78260 27124 Highland Crest San Antonio, TX 78260 27124 Highland Crest San Antonio, TX 78260 27124 Highland Crest San Antonio, TX 78260 27124 Highland Crest San Antonio, TX 78260 27124 Highland Crest San Antonio, TX 78260 27124 Highland Crest San Antonio, TX 78260 View All Photos

    $960,000

    | Active

    27124 Highland Crest

    San Antonio, TX 78260

    4,452
    Square Feet
    5
    Beds
    4
    Baths
    0.55
    Acres
    123
    Days on Market
    1967124
    MLS#
    House
    Structure
    Residential
    Zone
    Contact

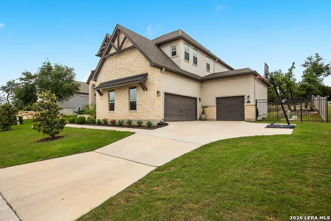
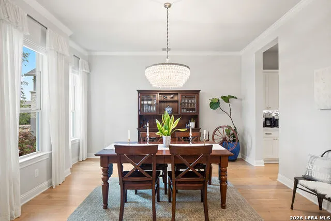
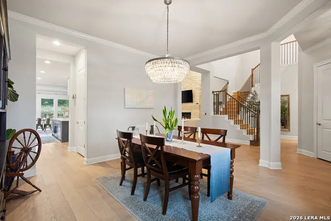
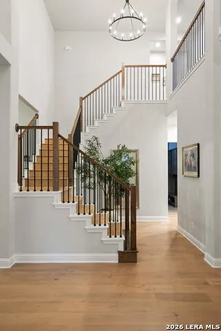
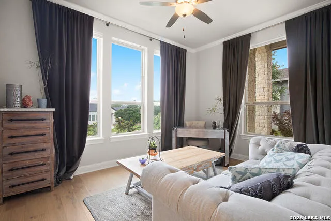
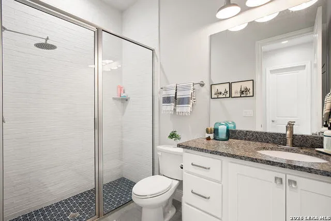
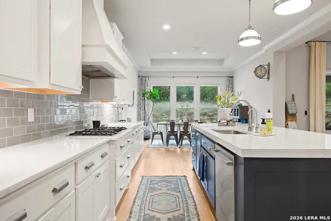
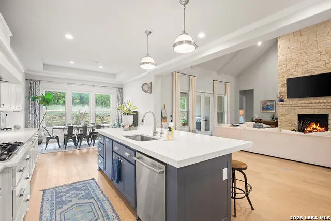
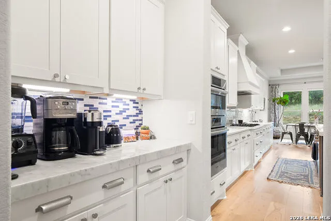
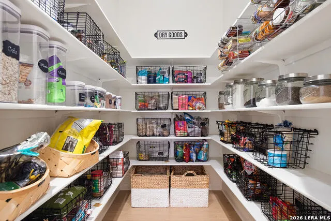
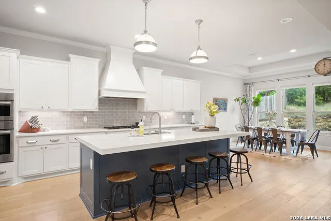
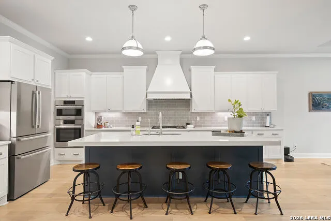
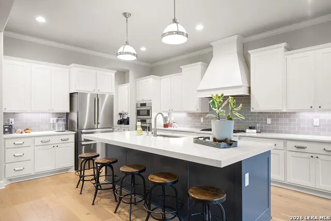
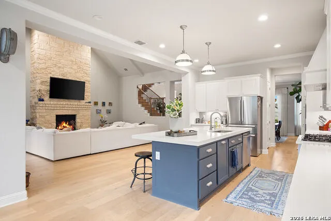
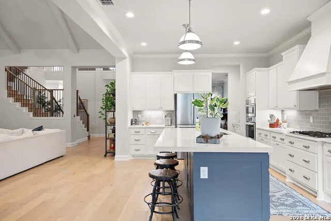
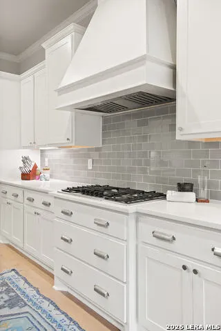
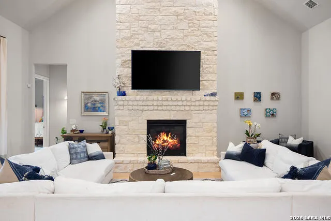
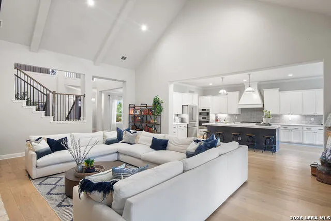
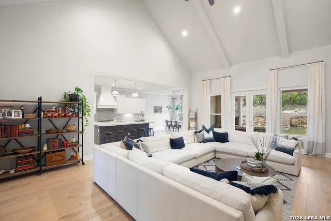
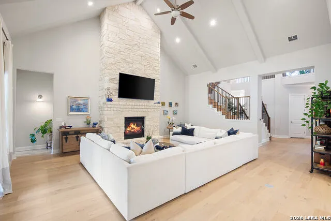
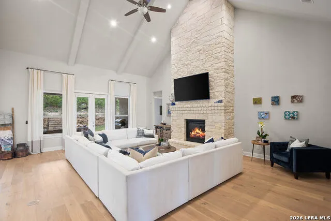
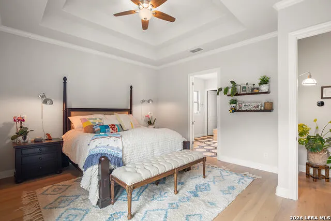
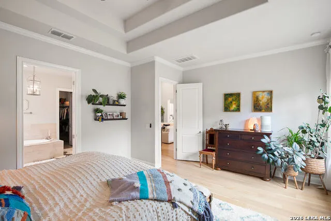
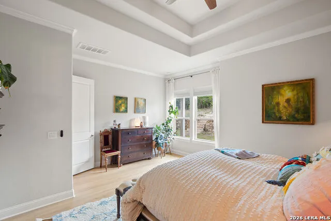
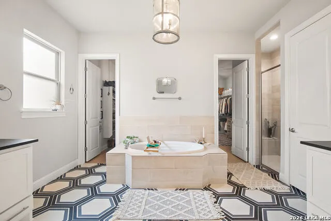
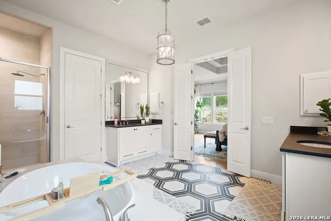
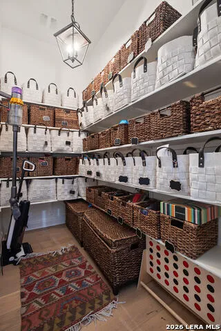
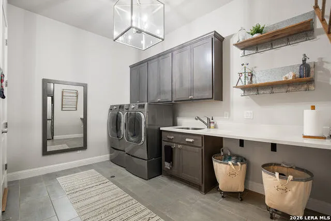
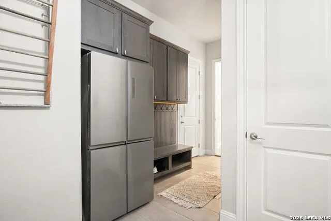
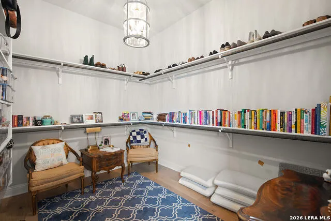
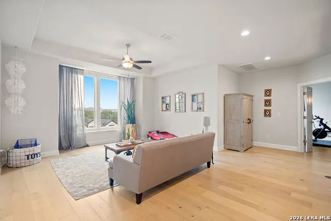
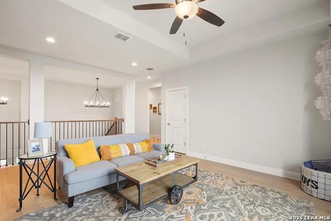
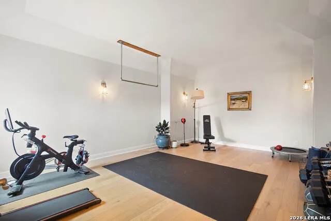
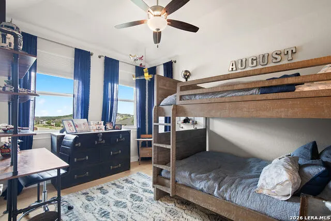
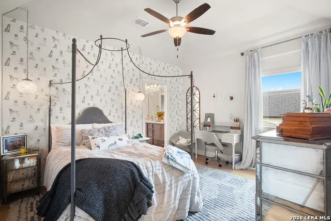
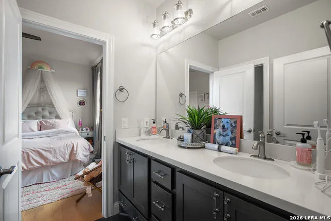
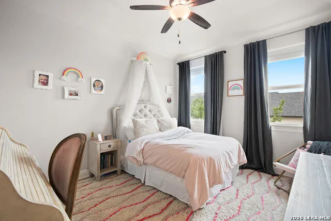
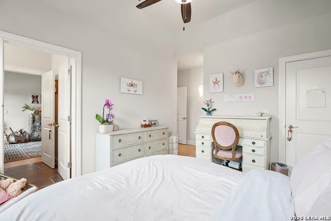
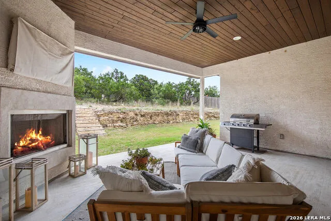
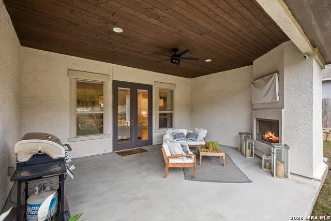
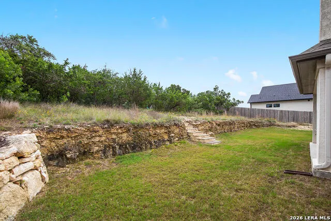
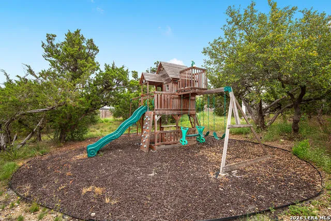
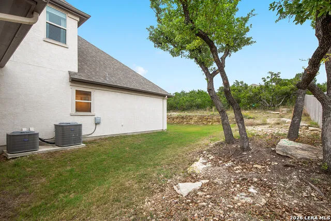
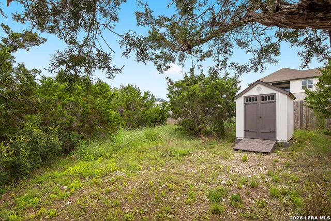
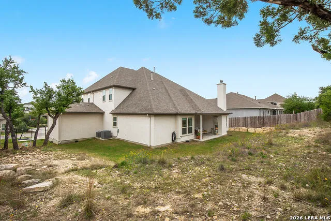
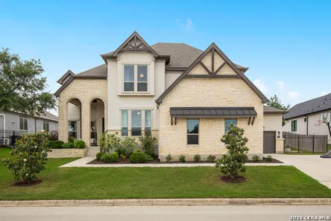
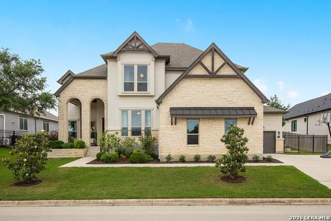
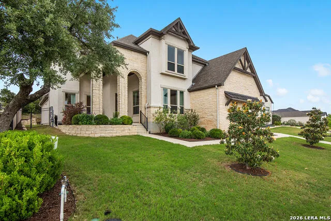
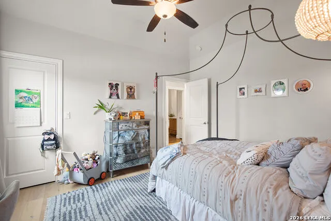
    Tucked into the sought-after Highland Estates community, this exquisite 2019-built residence delivers the rare combination of Texas Hill Country serenity and refined luxury living, all on an expansive .549-acre homesite. From the moment you arrive, the home's striking architecture commands attention, a stately blend of native limestone, smooth stucco, and timber-accented gables sets a tone of timeless sophistication, while manicured landscaping and a graceful arched entry invite you inside. Step through the door into a two-story foyer, where rich hardwood floors, a sweeping staircase with wrought-iron balusters, and a dramatic chandelier announce that this home is something truly special. At the heart of the home, the great room stuns with a vaulted, beamed ceiling and a floor-to-ceiling white limestone fireplace that anchors the space. Walls of windows and French doors flood the room with natural light and open seamlessly to the covered patio beyond. The adjoining chef's kitchen is a showpiece, a generous quartz-topped island with seating for five, crisp white shaker cabinetry, designer pendant lighting, Bosch stainless steel appliances, including double ovens, a gas cooktop with statement vent hood, and a subway-tiled backsplash. Beyond the kitchen, a meticulously appointed walk-in pantry and storage room offer custom shelving that elevates organization to an art form. The luxurious primary suite provides comfort and privacy, while the well-designed laundry room with built-in cabinetry, utility sink, and designer lighting makes everyday living effortless. Upstairs, an expansive game room and a dedicated fitness/flex room with Peloton-ready space offer endless possibilities. Outdoor living is equally impressive: a covered patio with tongue-and-groove wood ceiling, oversized ceiling fan, outdoor fireplace, and built-in gas grill overlooks a generous backyard framed by a natural stone retaining wall - a peaceful setting that captures the beauty of the Texas Hill Country. A 3-car garage, premium .549-acre lot, and convenient access to Highland Estates amenities and Highway 281 complete this extraordinary offering.

    Property Details
    Cooling
    Two Central
    Heating
    Natural Gas
    Bedrooms
    5
    Bathrooms
    4.0
    Full Baths
    4
    Acres
    0.549
    Square Feet
    4452
    Lot Size
    0.549
    Parking
    Three Car Garage
    Parking Spaces
    Three Car Garage
    Property Type
    Purchase
    Style
    Two Story
    Year Built
    2019
    Subdivision
    HIGHLAND ESTATES
    School District
    Comal
    Elementary School
    Specht
    Middle School
    Bulverde
    High School
    Smithson Valley
    Original List Price
    $1,075,000
    Days on Market (Cumulative)
    123
    HOA
    1
    MLS #
    1967124
    Property Subtype
    Single Family Detached
    MLS #
    1967124
    Date Listed
    May 15, 2026
    Address
    27124 Highland Crest
    Location
    Legal

    Information provided Courtesy of LERA MLS - Local Expertise Regional Access. IDX information is provided exclusively for consumers' personal, non-commercial use and may not be used for any purpose other than to identify prospective properties consumers may be interested in purchasing. Information is believed to be accurate but not guaranteed. Provided courtesy of the San Antonio Board of Realtors. Copyright 2025 LERA MLS, All Rights Reserved.
    Provided By
    Listed by Christopher Moore (#24202)
    Listing Office: Magnolia Realty (#MAGY00)

    Jennifer Mendoza & Justin Rodriguez Have a question about this home?

    Interested in Purchasing 27124 Highland Crest?

    Get an estimate on monthly payments on this property.
    $
    years
    Down Payment
    $
    %
    Interest Rate
    %
    Tax Rate
    %
    $
    $annually
    $monthly
    Estimated Monthly Payment
    $0.00
    Loan Amount
    $0.00

    Nearby Listings in 78704

    3618 S 2nd Street For Sale
    $625,000
    3618 S 2nd StreetAustin, TX 78704
    • 3 bd
    • 2.5 ba
    • 1454 sqft
    • Built 2001
    • 7768078
    1605 Chelsea Lane #1 For Sale
    $2,450,000
    1605 Chelsea Lane #1Austin, TX 78704
    • 5 bd
    • 3.5 ba
    • 3300 sqft
    • Built 2018
    • 1918314
    1605 Chelsea Lane For Sale
    $3,250,000
    1605 Chelsea LaneAustin, TX 78704
    • 7 bd
    • 6 ba
    • 4400 sqft
    • Built 2018
    • 6115557
    1110 W Oltorf Street For Sale
    $650,000
    1110 W Oltorf StreetAustin, TX 78704
    • 3 bd
    • 1 ba
    • 1323 sqft
    • Built 1957
    • 9995538
    More Listings