(210) 717-2843 JMendoza.Realtor1@gmail.com IH-10 Realty
    Traffic Dashboard
    Home
    • About
      • Meet Jennifer
      • Testimonials
    • Properties
      • Search for Homes
      • Search by Area
      • Mortgage Calculator
      • Featured Listings
    • Sell
    • Contact
    Traffic Dashboard
    Jennifer Mendoza & Justin Rodriguez
    (210) 717-2843 JMendoza.Realtor1@gmail.com
    • IH-10 Realty
      8637 Fredericksburg Rd, Suite 400-117
      San Antonio, TX 78240
      (210) 685-3563
      K104J@yahoo.com
    About
    • Home
    • About
    • Contact
    Search
    • Search Properties
    Local Guide
    • Search by City
    • Search by Subdivision
    • Search by Zip
    • Search by Area
    Legal
    • Privacy
    • Terms
    • DMCA
    • Accessibility
    • Fair Housing
    Account
    • Dashboard
    • Logout
    • Login
    Jennifer Mendoza & Justin Rodriguez - Footer Logo
    ©2026 IH-10 Realty. All rights reserved.
    Website built by CloseHack.
    • Texas Real Estate Commission Information About Brokerage Services
    • Texas Real Estate Commission Consumer Protection Notice
    Houston Association of Realtors

    The information being provided by Houston Association of REALTORS, Inc. is for the consumer's personal, non-commercial use and may not be used for any purpose other than to identify prospective properties consumers may be interested in purchasing. Any information relating to real estate for sale referenced on this web site comes from the Internet Data Exchange (IDX) program of the Houston Association of REALTORS, Inc. This web site may reference real estate listing(s) held by a brokerage firm other than the broker and/or agent who owns this web site.

    The accuracy of all information, regardless of source, including but not limited to open house information, square footages and lot sizes, is deemed reliable but not guaranteed and should be personally verified through personal inspection by and/or with the appropriate professionals. The data contained herein is copyrighted by Houston Realtors Information Service, Inc. and is protected by all applicable copyright laws. Any unauthorized dissemination of this information is in violation of copyright laws and is strictly prohibited.

    Copyright 2022 Houston Association of REALTORS, Inc. All rights reserved.

    Austin Board of Realtors

    The information being provided is for consumers' personal, non-commercial use and may not be used for any purpose other than to identify prospective properties consumers may be interested in purchasing. Based on information from the Austin Board of REALTORS®. Neither the Board nor ACTRIS guarantees or is in any way responsible for its accuracy. All data is provided "AS IS" and with all faults. Data maintained by the Board or ACTRIS may not reflect all real estate activity in the market.

    LERA MLS

    Information provided Courtesy of LERA MLS - Local Expertise Regional Access. IDX information is provided exclusively for consumers' personal, non-commercial use and may not be used for any purpose other than to identify prospective properties consumers may be interested in purchasing. Information is believed to be accurate but not guaranteed. Provided courtesy of the San Antonio Board of Realtors. Copyright 2025 LERA MLS, All Rights Reserved.
    Return
    • All Types
    • Structure
    • Price
    • Bed/Bath
    • Size
    • Dates
    • Filters
    • Amenities
    • Save
    Listings
    No results
    Sort
    Home / Georgetown / 30013 Edgewood Drive
    30013 Edgewood Drive Georgetown, TX 78628 30013 Edgewood Drive Georgetown, TX 78628 30013 Edgewood Drive Georgetown, TX 78628 30013 Edgewood Drive Georgetown, TX 78628 30013 Edgewood Drive Georgetown, TX 78628 30013 Edgewood Drive Georgetown, TX 78628 30013 Edgewood Drive Georgetown, TX 78628 30013 Edgewood Drive Georgetown, TX 78628 30013 Edgewood Drive Georgetown, TX 78628 30013 Edgewood Drive Georgetown, TX 78628 30013 Edgewood Drive Georgetown, TX 78628 30013 Edgewood Drive Georgetown, TX 78628 30013 Edgewood Drive Georgetown, TX 78628 30013 Edgewood Drive Georgetown, TX 78628 30013 Edgewood Drive Georgetown, TX 78628 30013 Edgewood Drive Georgetown, TX 78628 30013 Edgewood Drive Georgetown, TX 78628 30013 Edgewood Drive Georgetown, TX 78628 30013 Edgewood Drive Georgetown, TX 78628 30013 Edgewood Drive Georgetown, TX 78628 30013 Edgewood Drive Georgetown, TX 78628 30013 Edgewood Drive Georgetown, TX 78628 30013 Edgewood Drive Georgetown, TX 78628 30013 Edgewood Drive Georgetown, TX 78628 30013 Edgewood Drive Georgetown, TX 78628 30013 Edgewood Drive Georgetown, TX 78628 30013 Edgewood Drive Georgetown, TX 78628 30013 Edgewood Drive Georgetown, TX 78628 30013 Edgewood Drive Georgetown, TX 78628 30013 Edgewood Drive Georgetown, TX 78628 30013 Edgewood Drive Georgetown, TX 78628 30013 Edgewood Drive Georgetown, TX 78628 30013 Edgewood Drive Georgetown, TX 78628 30013 Edgewood Drive Georgetown, TX 78628 30013 Edgewood Drive Georgetown, TX 78628 30013 Edgewood Drive Georgetown, TX 78628 30013 Edgewood Drive Georgetown, TX 78628 30013 Edgewood Drive Georgetown, TX 78628 30013 Edgewood Drive Georgetown, TX 78628 View All Photos

    $494,900

    | Active

    30013 Edgewood Drive

    Georgetown, TX 78628

    2,620
    Square Feet
    4
    Beds
    2
    Baths
    130
    Days on Market
    7079936
    MLS#
    House
    Structure
    Residential
    Zone
    Contact

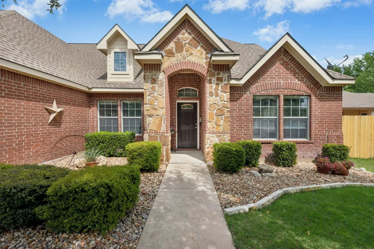
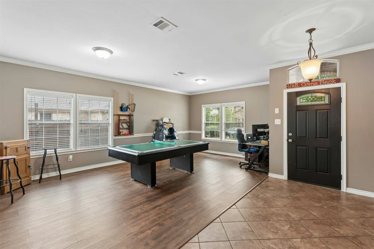
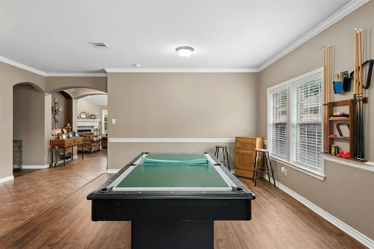
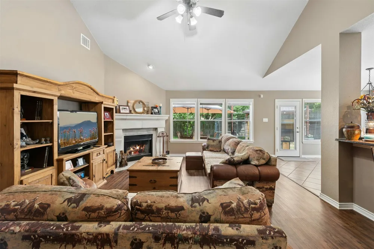
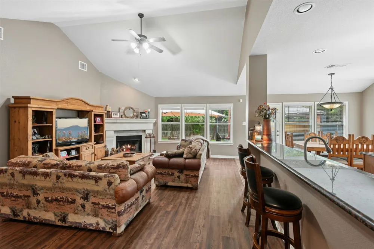
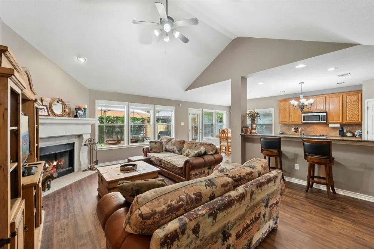
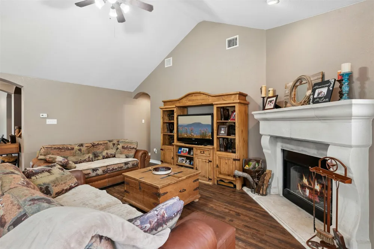
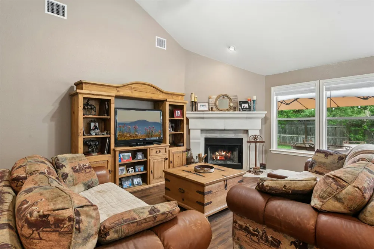
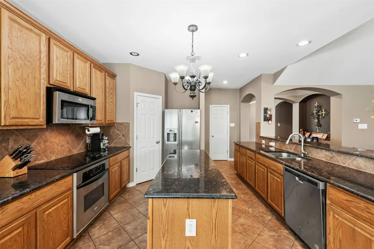
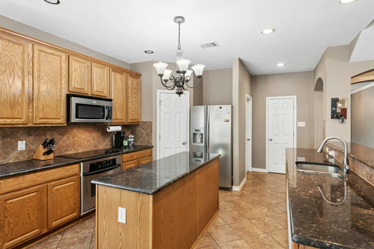
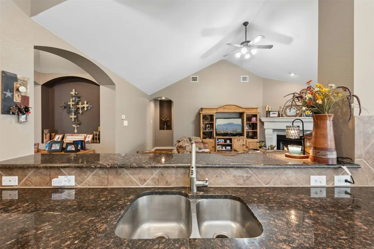
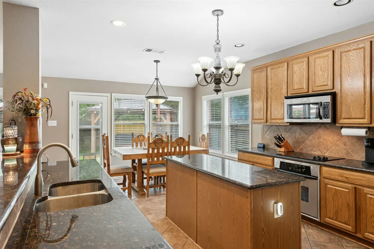
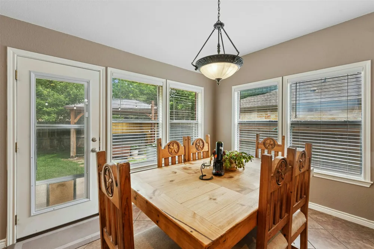
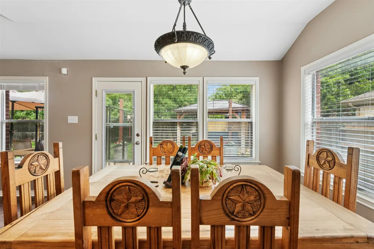
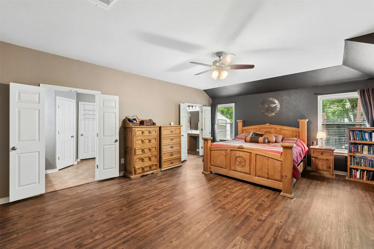
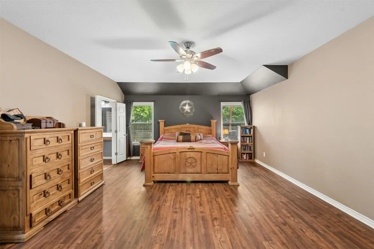
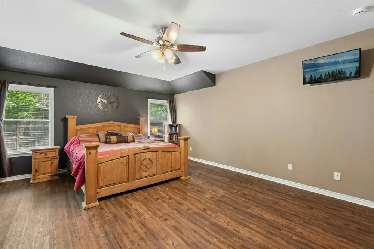
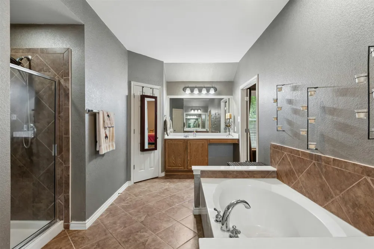
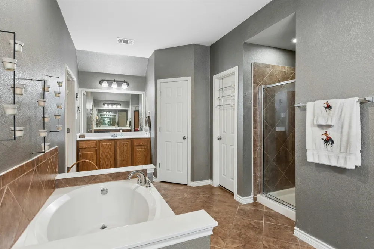
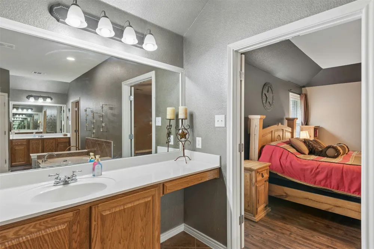
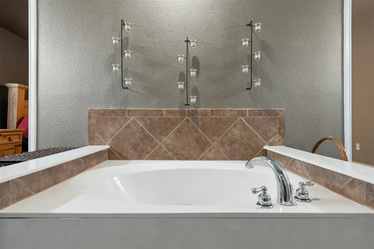
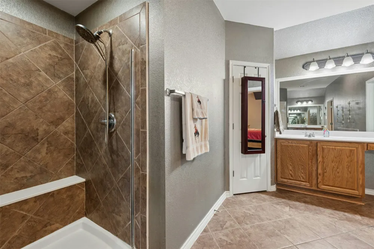
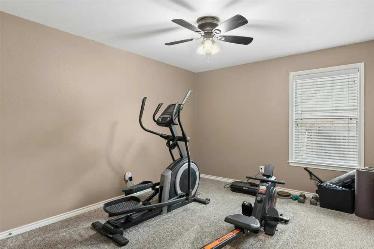
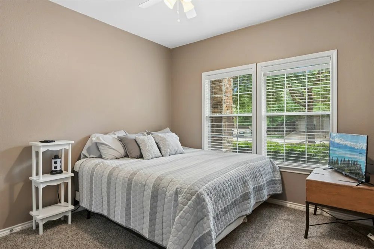
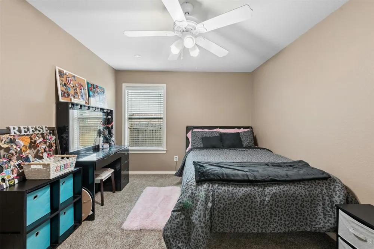

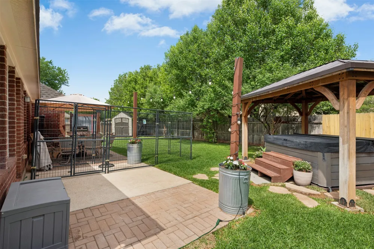
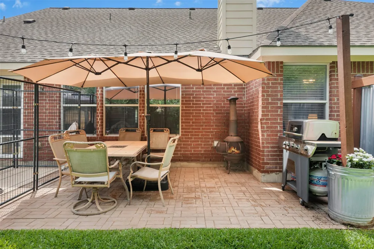
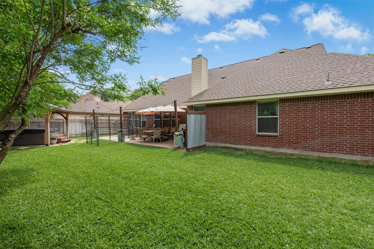
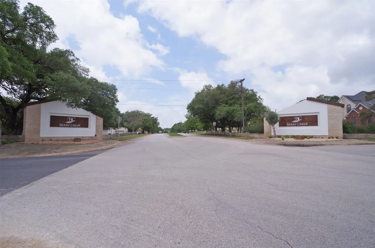
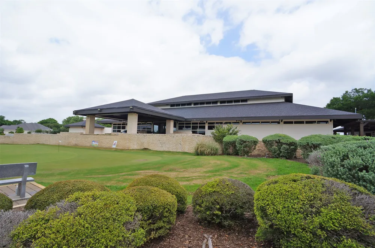
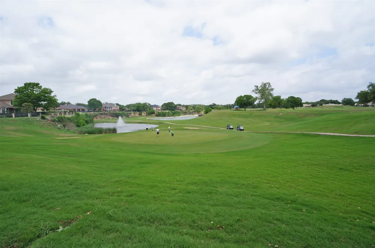
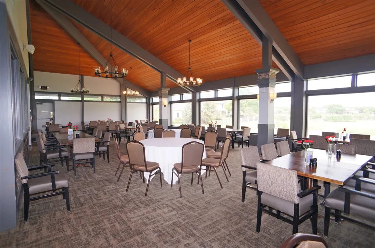
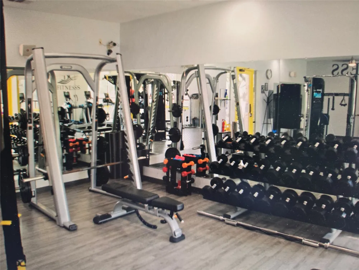
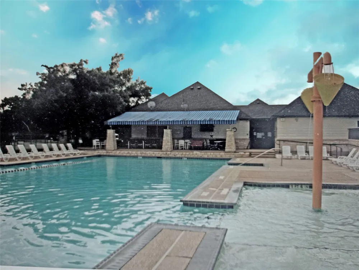
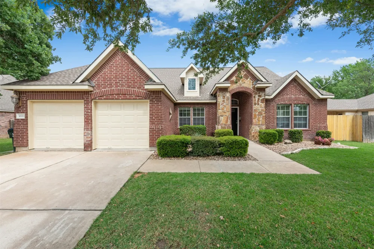
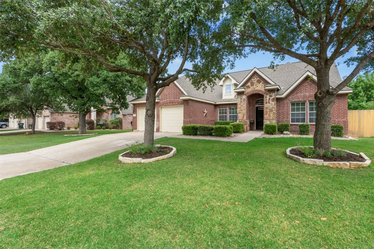
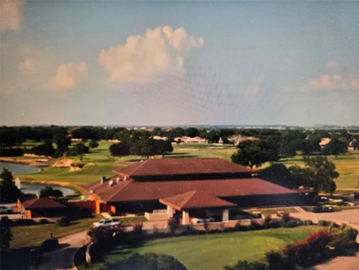
    Located in one of Georgetown’s premier golf course communities, Berry Creek, you will find this classic and stylish single-story beauty. Constructed of brick and stone on all sides, this home will wow you at the curb. Located in the Woods of Berry Creek, this move-in ready home just had a new roof installed in April 2026, HVAC and Water Heater installed about 1 year ago, and there are tasteful upgrades t/o. Already inspected, and repairs done. Step inside, and you will find an open and versatile, split-bedroom floorplan. The combination Formal Dining & Living Room surrounded by crown molding provides a blank slate for your decorating preferences and lifestyle. Warm archways lead you to 3 of the bedrooms on the left or head into the Family Room where you will find a soaring ceiling, wall of windows for optimal natural light, and a fireplace to keep you warm during cool nights. The Kitchen features granite counters, center island, plenty of cabinets, stainless steel appliances, walk-in pantry, bar, and a nicely sized Breakfast area. The spacious Primary Suite has 2 walk-in closets and offers an abundance of space for furniture, a sitting area, or exercise equipment. The Primary Bathroom has a garden tub, shower and 2 vanities. The backyard is set up for enjoyment with an extended patio, and a bubbling Hot Tub with a roof to keep you shaded from the sun or dry in the rain. You will really enjoy this home and neighborhood. The Club at Berry Creek offers 3 types of memberships – Golf, Sport, and Social. With any type of membership, the monthly neighborhood deed fee will be waived. A perfect neighborhood for a Stacation. The Club at Berry Creek features an18-Hole Championship Golf Course, Tennis, Pickleball, Jr. Olympic size pool, Fitness Center, Club House, Restaurant, Event Center, plus a full social calendar for each venue. Easy access to I 35 and SH 130 to get you where you want to go.

    Property Details
    Interior
    Breakfast Bar, Ceiling Fans, Separate Formal Dining Room, Double Vanity, Granite Counters, High Ceilings, In Law Floorplan, Kitc
    Fireplaces
    1
    Cooling
    1
    Heating
    Central
    Cooling Features
    Central Air
    Bedrooms
    4
    Bathrooms
    2.0
    Full Baths
    2
    View
    Neighborhood
    Lot Features
    Near Golf Course, Sprinklers In Ground, Trees Large Size
    Lot Description
    Near Golf Course, Sprinklers In Ground, Trees Large Size
    Exterior Features
    See Remarks
    Exterior Materials
    See Remarks
    Acres
    0.0
    Square Feet
    2620.0
    Lot Size (sqft)
    0.22
    Parking Features
    Attached, Door Multi, Garage, Garage Door Opener
    Parking
    1
    Parking Spaces
    4.0
    Parking Type
    Garage
    Parking Garage Spaces
    2.0
    Property Type
    Purchase
    Property Subtype Additional
    Single Family Residence
    Year Built
    2007
    Foundation
    Slab
    Roof
    Composition
    Sewer Information
    Public Sewer
    Utility Source
    Public
    Utility Features
    Underground Utilities
    Appliances
    Built In Electric Oven, Dishwasher, Electric Cooktop, Disposal, Microwave, Stainless Steel Appliances
    Subdivision
    Berry Creek
    Community Features
    See Remarks
    School District
    Georgetown ISD
    Elementary School
    Raye McCoy
    Middle School
    Charles A Forbes
    High School
    Georgetown
    County
    Williamson
    Region
    Georgetown
    Original List Price
    $514,900
    Days on Market (Cumulative)
    130
    Taxes Annual
    $10,261
    MLS #
    7079936
    Location
    Legal

    Based on information submitted to the MLS GRID as of 2026-06-23T15:05:39Z UTC. All data is obtained from various sources and may not have been verified by broker or MLS GRID. Supplied Open House Information is subject to change without notice. All information should be independently reviewed and verified for accuracy. Properties may or may not be listed by the office/agent presenting the information.


    The information being provided is for consumers' personal, non-commercial use and may not be used for any purpose other than to identify prospective properties consumers may be interested in purchasing. Based on information from the Austin Board of REALTORS®. Neither the Board nor ACTRIS guarantees or is in any way responsible for its accuracy. All data is provided "AS IS" and with all faults. Data maintained by the Board or ACTRIS may not reflect all real estate activity in the market.

    Provided By
    Listed by Mary Merrell (#508826)
    Listing Office: Keller Williams Realty (#099101)

    Jennifer Mendoza & Justin Rodriguez Have a question about this home?

    Interested in Purchasing 30013 Edgewood Drive?

    Get an estimate on monthly payments on this property.

    $
    years
    Down Payment
    $
    %
    Interest Rate
    %
    Tax Rate
    %
    $
    $annually
    $monthly
    Estimated Monthly Payment
    $0.00
    Loan Amount
    $0.00

    Nearby Listings in 78704

    700 S 1ST STREET #103 For Sale
    $320,000
    700 S 1ST STREET #103Austin, TX 78704
    • 2 bd
    • 2 ba
    • 970 sqft
    • Built 1985
    • 3138309
    512 Sunny Lane #B For Sale
    $1,095,000
    512 Sunny Lane #BAustin, TX 78704
    • 3 bd
    • 3 ba
    • 1840 sqft
    • Built 2006
    • 6009557
    2411 S 6th Street For Sale
    $599,900
    2411 S 6th StreetAustin, TX 78704
    • 3 bd
    • 2 ba
    • 1120 sqft
    • Built 1957
    • 6581549
    2323 S Lamar Boulevard #204 For Sale
    $599,000
    2323 S Lamar Boulevard #204Austin, TX 78704
    • 1 bd
    • 1 ba
    • 849 sqft
    • Built 2025
    • 6530367
    More Listings