(210) 717-2843 JMendoza.Realtor1@gmail.com IH-10 Realty
    Traffic Dashboard
    Home
    • About
      • Meet Jennifer
      • Testimonials
    • Properties
      • Search for Homes
      • Search by Area
      • Mortgage Calculator
      • Featured Listings
    • Sell
    • Contact
    Traffic Dashboard
    Jennifer Mendoza & Justin Rodriguez
    (210) 717-2843 JMendoza.Realtor1@gmail.com
    • IH-10 Realty
      8637 Fredericksburg Rd, Suite 400-117
      San Antonio, TX 78240
      (210) 685-3563
      K104J@yahoo.com
    About
    • Home
    • About
    • Contact
    Search
    • Search Properties
    Local Guide
    • Search by City
    • Search by Subdivision
    • Search by Zip
    • Search by Area
    Legal
    • Privacy
    • Terms
    • DMCA
    • Accessibility
    • Fair Housing
    Account
    • Dashboard
    • Logout
    • Login
    Jennifer Mendoza & Justin Rodriguez - Footer Logo
    ©2026 IH-10 Realty. All rights reserved.
    Website built by CloseHack.
    • Texas Real Estate Commission Information About Brokerage Services
    • Texas Real Estate Commission Consumer Protection Notice
    Houston Association of Realtors

    The information being provided by Houston Association of REALTORS, Inc. is for the consumer's personal, non-commercial use and may not be used for any purpose other than to identify prospective properties consumers may be interested in purchasing. Any information relating to real estate for sale referenced on this web site comes from the Internet Data Exchange (IDX) program of the Houston Association of REALTORS, Inc. This web site may reference real estate listing(s) held by a brokerage firm other than the broker and/or agent who owns this web site.

    The accuracy of all information, regardless of source, including but not limited to open house information, square footages and lot sizes, is deemed reliable but not guaranteed and should be personally verified through personal inspection by and/or with the appropriate professionals. The data contained herein is copyrighted by Houston Realtors Information Service, Inc. and is protected by all applicable copyright laws. Any unauthorized dissemination of this information is in violation of copyright laws and is strictly prohibited.

    Copyright 2022 Houston Association of REALTORS, Inc. All rights reserved.

    Austin Board of Realtors

    The information being provided is for consumers' personal, non-commercial use and may not be used for any purpose other than to identify prospective properties consumers may be interested in purchasing. Based on information from the Austin Board of REALTORS®. Neither the Board nor ACTRIS guarantees or is in any way responsible for its accuracy. All data is provided "AS IS" and with all faults. Data maintained by the Board or ACTRIS may not reflect all real estate activity in the market.

    LERA MLS

    Information provided Courtesy of LERA MLS - Local Expertise Regional Access. IDX information is provided exclusively for consumers' personal, non-commercial use and may not be used for any purpose other than to identify prospective properties consumers may be interested in purchasing. Information is believed to be accurate but not guaranteed. Provided courtesy of the San Antonio Board of Realtors. Copyright 2025 LERA MLS, All Rights Reserved.

    Return
    • All Types
    • Structure
    • Price
    • Bed/Bath
    • Size
    • Dates
    • Filters
    • Amenities
    • Save
    • Share
    Listings
    No results
    Sort
    Home / Austin / 3501 Mount Bonnell Road
    3501 Mount Bonnell Road Austin, TX 78731 3501 Mount Bonnell Road Austin, TX 78731 3501 Mount Bonnell Road Austin, TX 78731 3501 Mount Bonnell Road Austin, TX 78731 3501 Mount Bonnell Road Austin, TX 78731 3501 Mount Bonnell Road Austin, TX 78731 3501 Mount Bonnell Road Austin, TX 78731 3501 Mount Bonnell Road Austin, TX 78731 3501 Mount Bonnell Road Austin, TX 78731 3501 Mount Bonnell Road Austin, TX 78731 3501 Mount Bonnell Road Austin, TX 78731 3501 Mount Bonnell Road Austin, TX 78731 3501 Mount Bonnell Road Austin, TX 78731 3501 Mount Bonnell Road Austin, TX 78731 3501 Mount Bonnell Road Austin, TX 78731 3501 Mount Bonnell Road Austin, TX 78731 3501 Mount Bonnell Road Austin, TX 78731 3501 Mount Bonnell Road Austin, TX 78731 3501 Mount Bonnell Road Austin, TX 78731 3501 Mount Bonnell Road Austin, TX 78731 3501 Mount Bonnell Road Austin, TX 78731 3501 Mount Bonnell Road Austin, TX 78731 3501 Mount Bonnell Road Austin, TX 78731 3501 Mount Bonnell Road Austin, TX 78731 3501 Mount Bonnell Road Austin, TX 78731 3501 Mount Bonnell Road Austin, TX 78731 3501 Mount Bonnell Road Austin, TX 78731 3501 Mount Bonnell Road Austin, TX 78731 3501 Mount Bonnell Road Austin, TX 78731 3501 Mount Bonnell Road Austin, TX 78731 3501 Mount Bonnell Road Austin, TX 78731 3501 Mount Bonnell Road Austin, TX 78731 3501 Mount Bonnell Road Austin, TX 78731 3501 Mount Bonnell Road Austin, TX 78731 3501 Mount Bonnell Road Austin, TX 78731 3501 Mount Bonnell Road Austin, TX 78731 3501 Mount Bonnell Road Austin, TX 78731 3501 Mount Bonnell Road Austin, TX 78731 3501 Mount Bonnell Road Austin, TX 78731 3501 Mount Bonnell Road Austin, TX 78731 View All Photos

    $9,925,000

    | Active

    3501 Mount Bonnell Road

    Austin, TX 78731

    5,851
    Square Feet
    5
    Beds
    6
    Baths
    1
    Days on Market
    6646394
    MLS#
    House
    Structure
    Residential
    Zone
    Contact

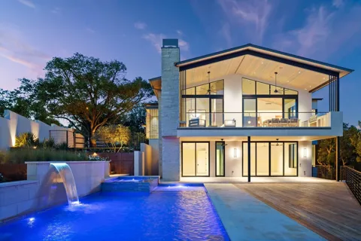
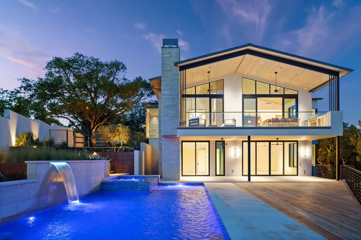
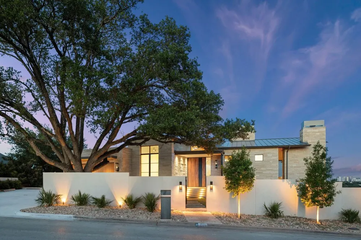
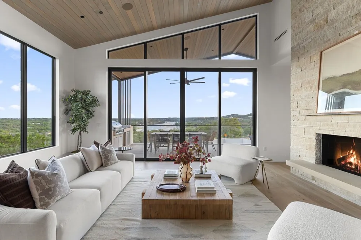
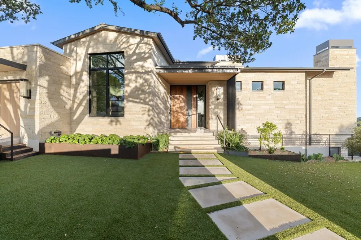
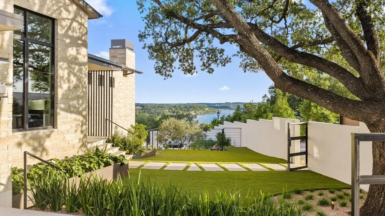
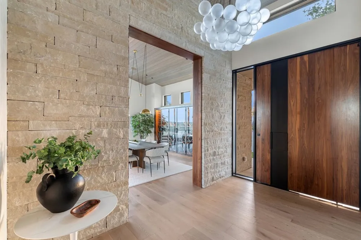
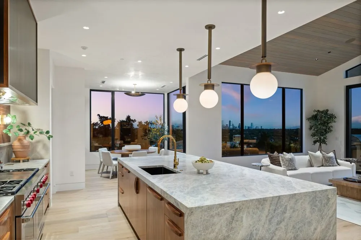
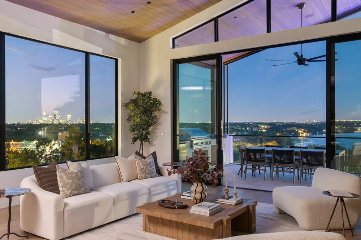
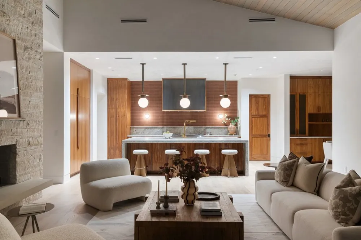
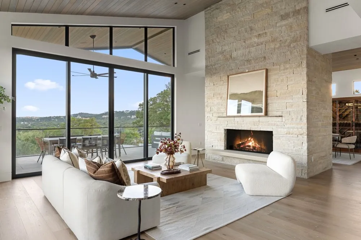
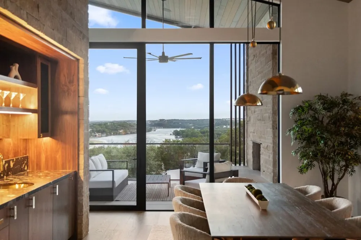
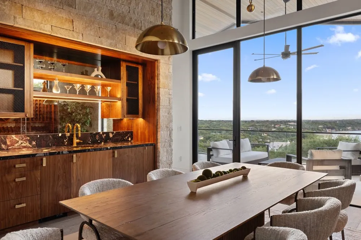
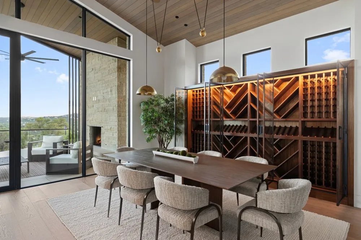
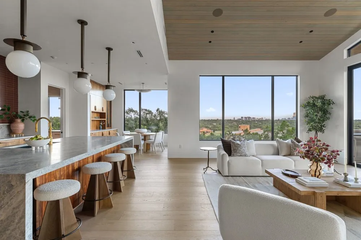
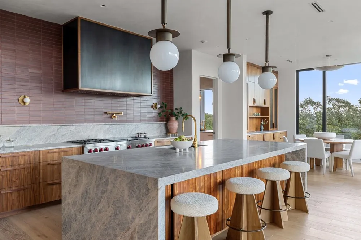
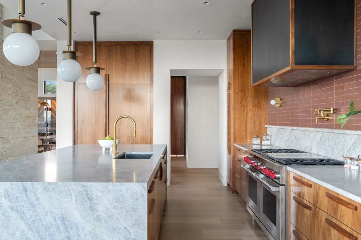
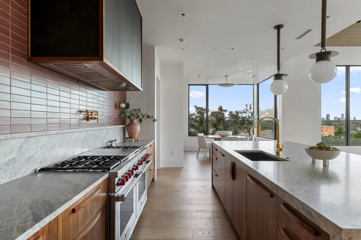
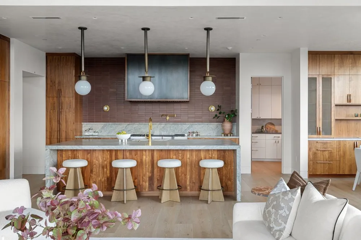
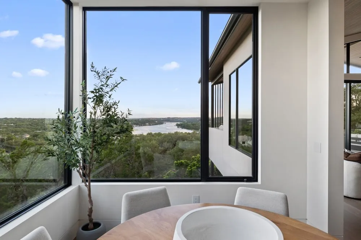
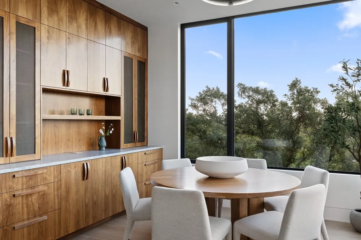
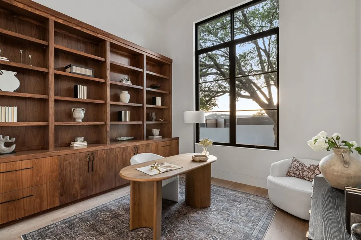
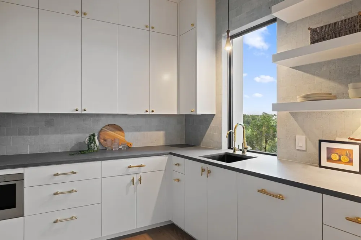
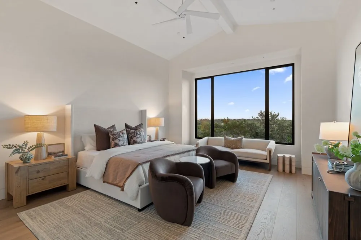
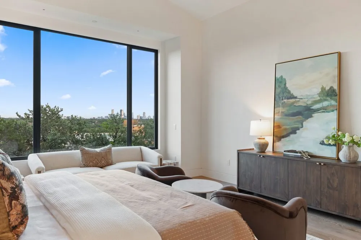
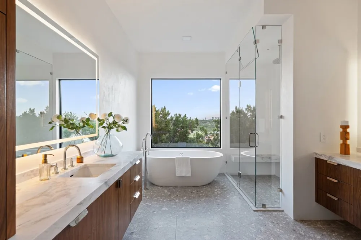
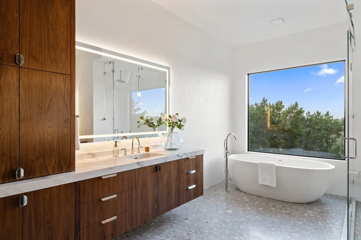
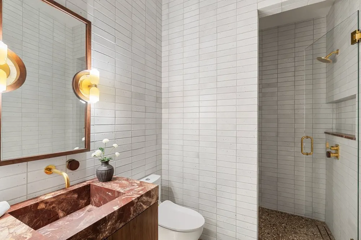
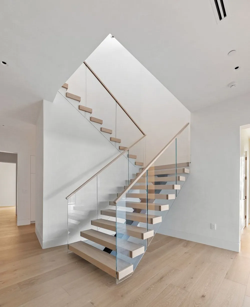
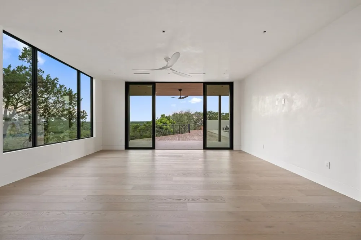
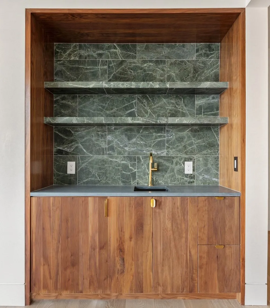
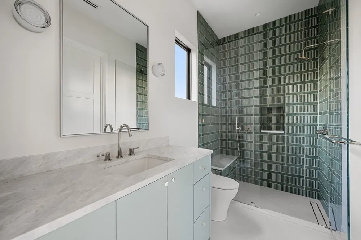
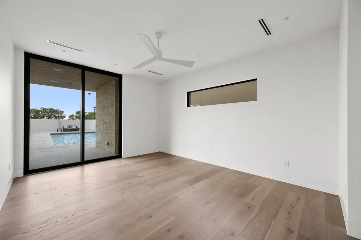
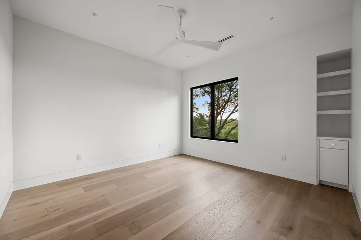
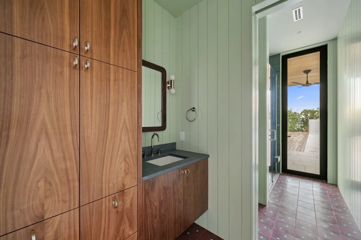
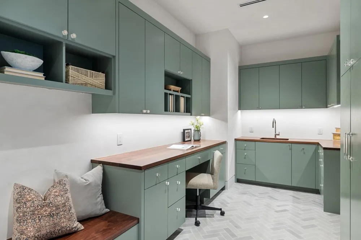
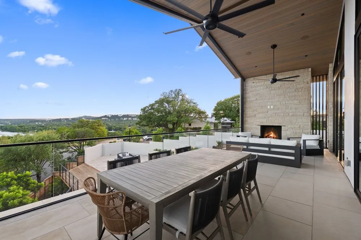
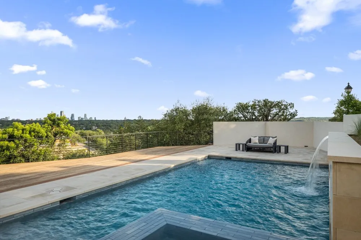
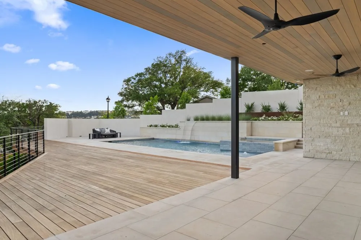
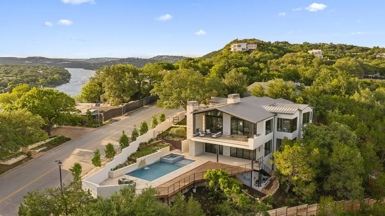
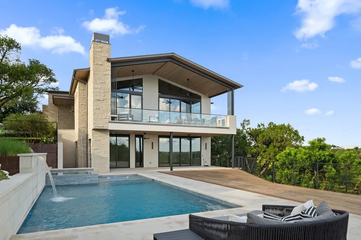
    Iconic Mount Bonnell new construction compound near Westwood Country Club's world-class tennis facilities and marina, plus Mayfield Park and the Laguna Gloria art museum, unlike anything else available, especially for its position east of the lake. Unobstructed Lake Austin views and a downtown skyline panorama, with complete privacy minutes from the heart of Austin. Designed by Will Washer, built by BRF Homes, and finished with interiors by Annie Downing. BRF Homes, known for luxury custom work, rarely takes on spec projects unless it finds the perfect lot; this custom home was three years in the making, reflecting a rare, unified vision executed with precision. The interior features walnut and hemlock millwork, plaster walls, and layered quartzite, marble, dolomite, and terrazzo, paired with native stone, steel, and expansive glass. The main level centers on the view, with living, dining, and kitchen framed by Lake Austin and the downtown skyline. A sculptural walnut and steel climate controlled wine display anchors the dining room alongside a statement wet bar. The chef's kitchen features walnut cabinetry, handcrafted tile, sculptural stone with a Wolf range and integrated Sub-Zero and Miele appliances; the butler's pantry matches in caliber. The primary suite offers skyline views and a serene dolomite and plaster spa-bath. The floor plan offers flexibility, with a main level guest suite/study and full bath. Over 1,100 square feet of covered outdoor living spans both levels with an outdoor kitchen, fireplace, pool, and spa overlooking the city and lake. The lower level includes three additional en-suite bedrooms, a game room with wet bar, pool bath, gym/wellness room, and a flex room perfect for an office, with walls of glass opening to the pool terrace. Walled, gated, and fenced, with Lutron Homeworks automation, integrated security, and Sonos audio. One of Mount Bonnell's most sought-after settings, rarely matched for privacy, view, and architectural execution.

    Property Details
    Interior
    Beamed Ceilings, Wet Bar, Breakfast Bar, Bookcases, Built In Features, Open Beams Beamed Ceailings, Ceiling Fans, Separate Forma
    Fireplaces
    2
    Cooling
    1
    Heating
    Central
    Cooling Features
    Central Air
    Bedrooms
    5
    Bathrooms
    6.0
    Full Baths
    6
    View
    City Lights,City,Lake,River
    Lot Features
    Front Yard, Gentle Sloping, Landscaped, Private, Many Trees, Sprinklers Automatic, Views
    Lot Description
    Front Yard, Gentle Sloping, Landscaped, Private, Many Trees, Sprinklers Automatic, Views
    Pool
    1
    Pool Description
    Heated, In Ground, Pool Spa Combo, Waterfall
    Pool Features
    Heated, In Ground, Pool Spa Combo, Waterfall
    Exterior Features
    Balcony, Barbecue, Dog Run, Exterior Steps, Gas Grill, Lighting, Outdoor Grill, Private Entrance, Private Yard, Rain Gutters, Un
    Exterior Materials
    Balcony, Barbecue, Dog Run, Exterior Steps, Gas Grill, Lighting, Outdoor Grill, Private Entrance, Private Yard, Rain Gutters, Un
    Acres
    0.0
    Square Feet
    5851.0
    Lot Size (sqft)
    0.3812
    Parking Features
    Attached, Driveway, Electric Gate, Garage Faces Front, Gated, Kitchen Level
    Parking
    1
    Parking Spaces
    5.0
    Parking Type
    Garage
    Parking Garage Spaces
    2.0
    Property Type
    Purchase
    Property Subtype Additional
    Single Family Residence
    Year Built
    2026
    Foundation
    Slab
    Roof
    Metal
    Sewer Information
    Public Sewer
    Utility Source
    Public
    Utility Features
    Electricity Connected, Fiber Optic Available, Natural Gas Connected, Sewer Connected, Water Connected
    Appliances
    Built In Gas Oven, Built In Gas Range, Bar Fridge, Built In Refrigerator, Double Oven, Dishwasher, Built In Freezer, Disposal, G
    Subdivision
    Mount Bonnell Terrace Sec 01
    Community Features
    Park, Trails Paths
    School District
    Austin ISD
    Elementary School
    Casis
    Middle School
    O Henry
    High School
    Austin
    County
    Travis
    Region
    Austin
    Original List Price
    $9,925,000
    Days on Market (Cumulative)
    1
    Taxes Annual
    $60,911
    MLS #
    6646394
    Location
    Legal

    Based on information submitted to the MLS GRID as of 2026-09-09T16:02:52Z UTC. All data is obtained from various sources and may not have been verified by broker or MLS GRID. Supplied Open House Information is subject to change without notice. All information should be independently reviewed and verified for accuracy. Properties may or may not be listed by the office/agent presenting the information.


    The information being provided is for consumers' personal, non-commercial use and may not be used for any purpose other than to identify prospective properties consumers may be interested in purchasing. Based on information from the Austin Board of REALTORS®. Neither the Board nor ACTRIS guarantees or is in any way responsible for its accuracy. All data is provided "AS IS" and with all faults. Data maintained by the Board or ACTRIS may not reflect all real estate activity in the market.

    Provided By
    Listed by Robin Banister (#493334)
    Listing Office: Compass RE Texas, LLC (#700459)

    Jennifer Mendoza & Justin Rodriguez Have a question about this home?

    Interested in Purchasing 3501 Mount Bonnell Road?

    Get an estimate on monthly payments on this property.

    $
    years
    Down Payment
    $
    %
    Interest Rate
    %
    Tax Rate
    %
    $
    $annually
    $monthly
    Estimated Monthly Payment
    $0.00
    Loan Amount
    $0.00

    Nearby Listings in 78704

    2701 Friar Tuck Lane For Sale
    $1,095,000
    2701 Friar Tuck LaneAustin, TX 78704
    • 4 bd
    • 3 ba
    • 2238 sqft
    • Built 1963
    • 1109582
    404 Krebs Lane For Sale
    $1,995,000
    404 Krebs LaneAustin, TX 78704
    • 4 bd
    • 3.5 ba
    • 3109 sqft
    • Built 2021
    • 9801934
    1303 Hillside Avenue For Sale
    $2,995,000
    1303 Hillside AvenueAustin, TX 78704
    • 5 bd
    • 4 ba
    • 3064 sqft
    • Built 2012
    • 6119491
    3600 S Lamar Boulevard #116 For Sale
    $420,000
    3600 S Lamar Boulevard #116Austin, TX 78704
    • 2 bd
    • 2 ba
    • 1236 sqft
    • Built 2016
    • 4839805
    More Listings