(210) 717-2843 JMendoza.Realtor1@gmail.com IH-10 Realty
    Traffic Dashboard
    Home
    • About
      • Meet Jennifer
      • Testimonials
    • Properties
      • Search for Homes
      • Search by Area
      • Mortgage Calculator
      • Featured Listings
    • Sell
    • Contact
    Traffic Dashboard
    Jennifer Mendoza & Justin Rodriguez
    (210) 717-2843 JMendoza.Realtor1@gmail.com
    • IH-10 Realty
      8637 Fredericksburg Rd, Suite 400-117
      San Antonio, TX 78240
      (210) 685-3563
      K104J@yahoo.com
    About
    • Home
    • About
    • Contact
    Search
    • Search Properties
    Local Guide
    • Search by City
    • Search by Subdivision
    • Search by Zip
    • Search by Area
    Legal
    • Privacy
    • Terms
    • DMCA
    • Accessibility
    • Fair Housing
    Account
    • Dashboard
    • Logout
    • Login
    Jennifer Mendoza & Justin Rodriguez - Footer Logo
    ©2026 IH-10 Realty. All rights reserved.
    Website built by CloseHack.
    • Texas Real Estate Commission Information About Brokerage Services
    • Texas Real Estate Commission Consumer Protection Notice
    Houston Association of Realtors

    The information being provided by Houston Association of REALTORS, Inc. is for the consumer's personal, non-commercial use and may not be used for any purpose other than to identify prospective properties consumers may be interested in purchasing. Any information relating to real estate for sale referenced on this web site comes from the Internet Data Exchange (IDX) program of the Houston Association of REALTORS, Inc. This web site may reference real estate listing(s) held by a brokerage firm other than the broker and/or agent who owns this web site.

    The accuracy of all information, regardless of source, including but not limited to open house information, square footages and lot sizes, is deemed reliable but not guaranteed and should be personally verified through personal inspection by and/or with the appropriate professionals. The data contained herein is copyrighted by Houston Realtors Information Service, Inc. and is protected by all applicable copyright laws. Any unauthorized dissemination of this information is in violation of copyright laws and is strictly prohibited.

    Copyright 2022 Houston Association of REALTORS, Inc. All rights reserved.

    Austin Board of Realtors

    The information being provided is for consumers' personal, non-commercial use and may not be used for any purpose other than to identify prospective properties consumers may be interested in purchasing. Based on information from the Austin Board of REALTORS®. Neither the Board nor ACTRIS guarantees or is in any way responsible for its accuracy. All data is provided "AS IS" and with all faults. Data maintained by the Board or ACTRIS may not reflect all real estate activity in the market.

    LERA MLS

    Information provided Courtesy of LERA MLS - Local Expertise Regional Access. IDX information is provided exclusively for consumers' personal, non-commercial use and may not be used for any purpose other than to identify prospective properties consumers may be interested in purchasing. Information is believed to be accurate but not guaranteed. Provided courtesy of the San Antonio Board of Realtors. Copyright 2025 LERA MLS, All Rights Reserved.
    Return
    • All Types
    • Structure
    • Price
    • Bed/Bath
    • Size
    • Dates
    • Filters
    • Amenities
    • Save
    • Share
    Listings
    No results
    Sort
    Home / San Antonio / 3526 Carruthers Oak
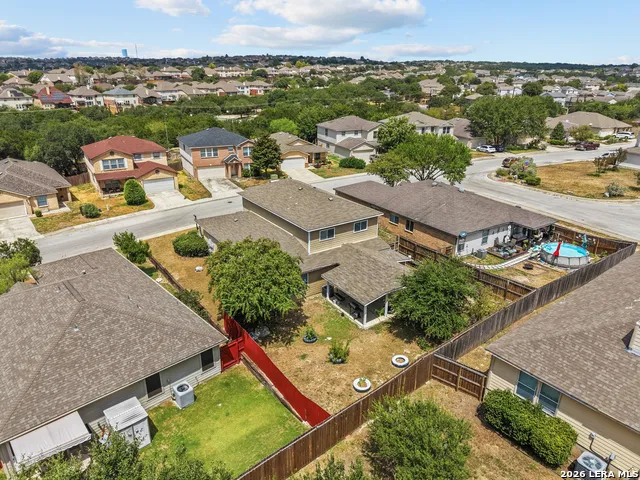
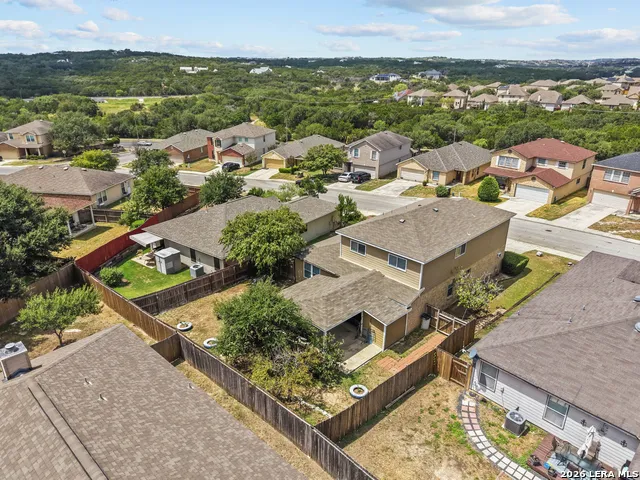
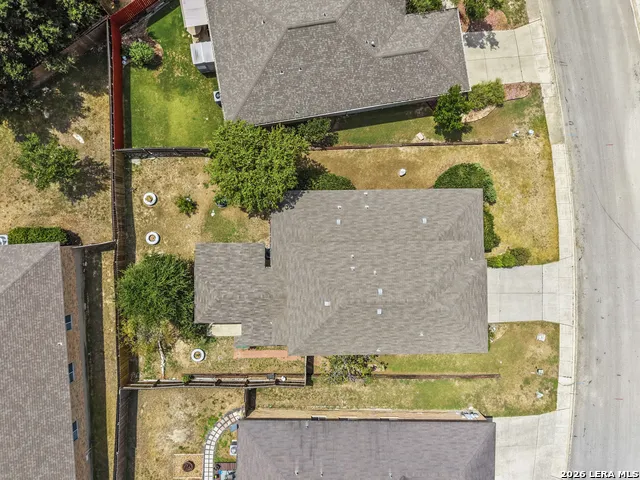
    3526 Carruthers Oak San Antonio, TX 78261 3526 Carruthers Oak San Antonio, TX 78261 3526 Carruthers Oak San Antonio, TX 78261 3526 Carruthers Oak San Antonio, TX 78261 3526 Carruthers Oak San Antonio, TX 78261 3526 Carruthers Oak San Antonio, TX 78261 3526 Carruthers Oak San Antonio, TX 78261 3526 Carruthers Oak San Antonio, TX 78261 3526 Carruthers Oak San Antonio, TX 78261 3526 Carruthers Oak San Antonio, TX 78261 3526 Carruthers Oak San Antonio, TX 78261 3526 Carruthers Oak San Antonio, TX 78261 3526 Carruthers Oak San Antonio, TX 78261 3526 Carruthers Oak San Antonio, TX 78261 3526 Carruthers Oak San Antonio, TX 78261 3526 Carruthers Oak San Antonio, TX 78261 3526 Carruthers Oak San Antonio, TX 78261 3526 Carruthers Oak San Antonio, TX 78261 3526 Carruthers Oak San Antonio, TX 78261 3526 Carruthers Oak San Antonio, TX 78261 3526 Carruthers Oak San Antonio, TX 78261 3526 Carruthers Oak San Antonio, TX 78261 3526 Carruthers Oak San Antonio, TX 78261 3526 Carruthers Oak San Antonio, TX 78261 3526 Carruthers Oak San Antonio, TX 78261 3526 Carruthers Oak San Antonio, TX 78261 3526 Carruthers Oak San Antonio, TX 78261 3526 Carruthers Oak San Antonio, TX 78261 3526 Carruthers Oak San Antonio, TX 78261 3526 Carruthers Oak San Antonio, TX 78261 3526 Carruthers Oak San Antonio, TX 78261 3526 Carruthers Oak San Antonio, TX 78261 3526 Carruthers Oak San Antonio, TX 78261 3526 Carruthers Oak San Antonio, TX 78261 3526 Carruthers Oak San Antonio, TX 78261 3526 Carruthers Oak San Antonio, TX 78261 3526 Carruthers Oak San Antonio, TX 78261 3526 Carruthers Oak San Antonio, TX 78261 3526 Carruthers Oak San Antonio, TX 78261 3526 Carruthers Oak San Antonio, TX 78261 3526 Carruthers Oak San Antonio, TX 78261 3526 Carruthers Oak San Antonio, TX 78261 3526 Carruthers Oak San Antonio, TX 78261 3526 Carruthers Oak San Antonio, TX 78261 3526 Carruthers Oak San Antonio, TX 78261 3526 Carruthers Oak San Antonio, TX 78261 View All Photos

    $385,900

    | New

    3526 Carruthers Oak

    San Antonio, TX 78261

    2,596
    Square Feet
    4
    Beds
    2.5
    Baths
    0.17
    Acres
    9
    Days on Market
    2014750
    MLS#
    House
    Structure
    Residential
    Zone
    Contact

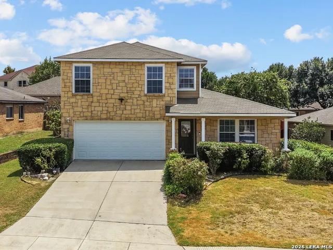
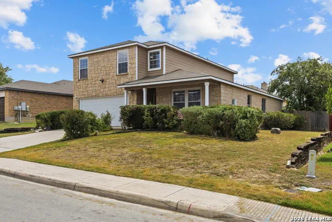
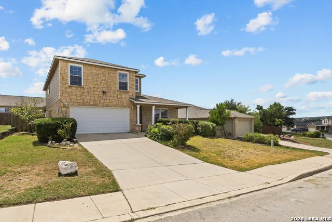
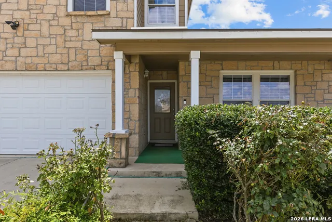
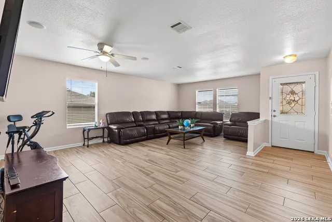
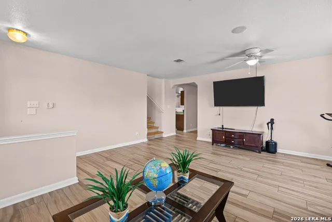
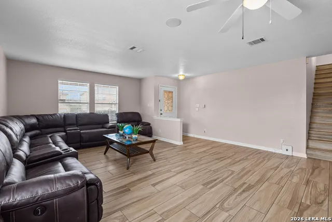
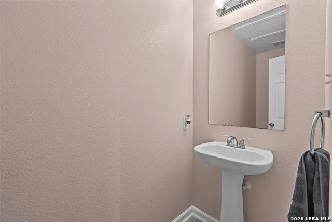
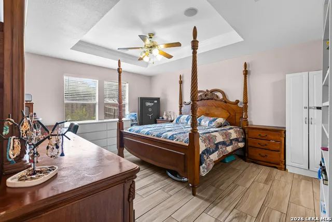
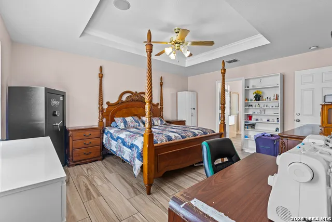
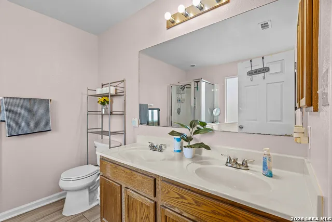
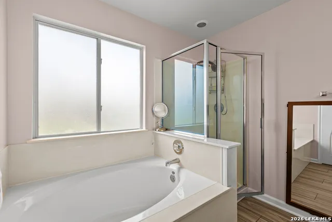
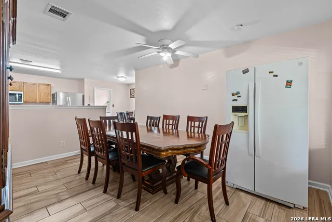
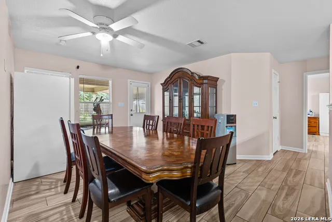
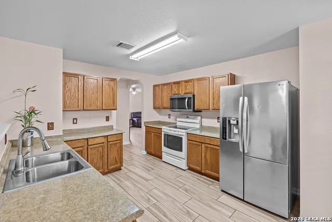
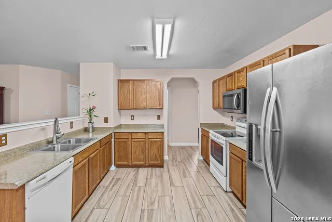
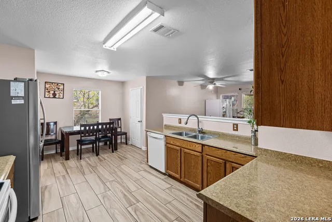
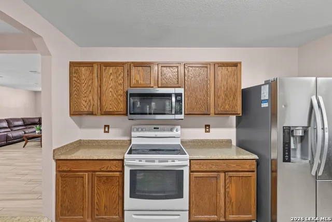
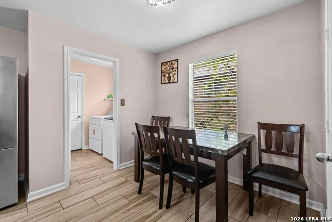
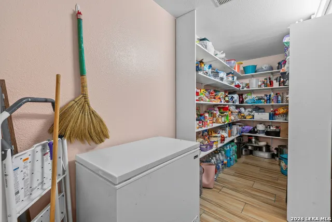
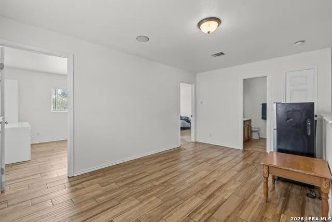
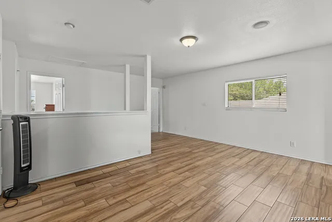
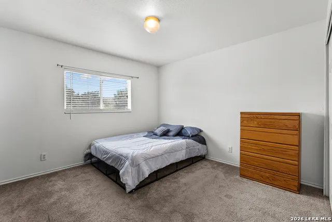
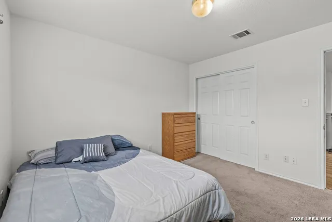
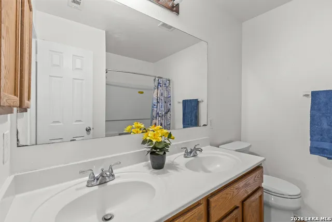
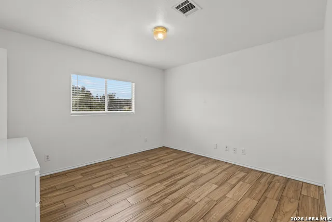
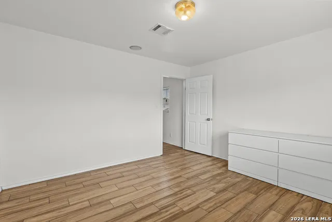
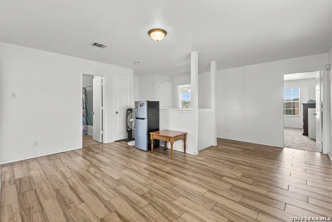
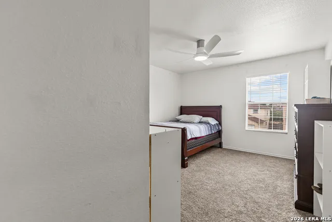
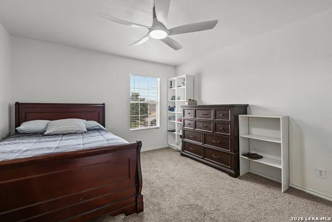
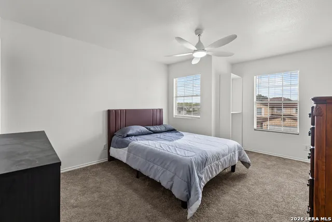
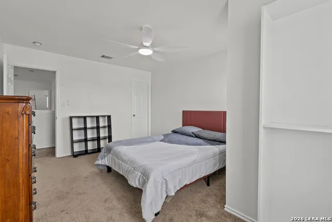
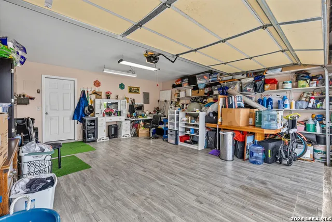
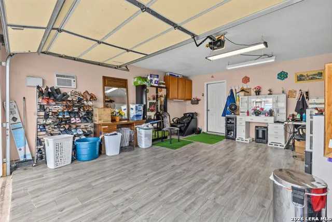
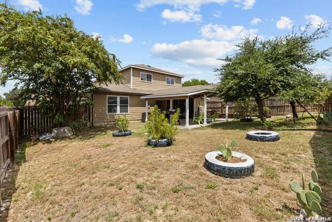
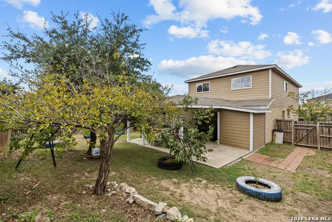
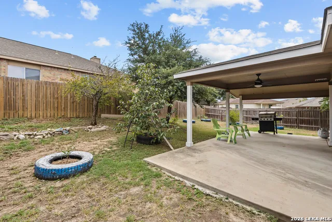
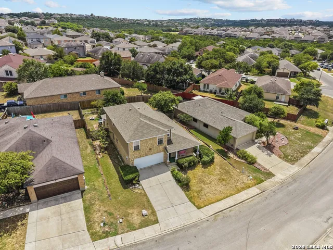
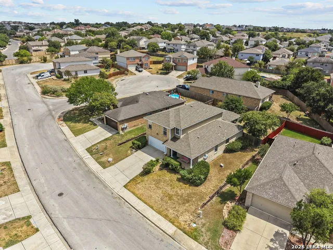
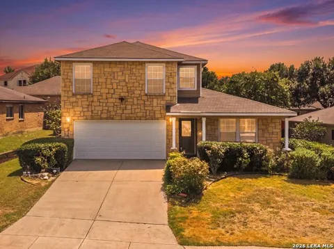
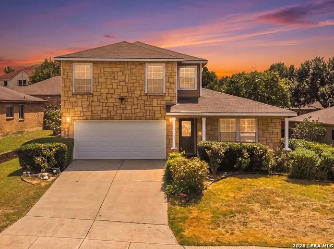
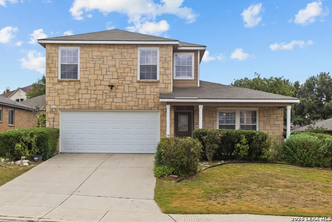
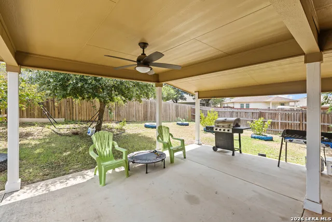
    Spacious 4 bedroom, 2.5 bath home offering approximately 2,596 square feet in Bulverde Village with convenient access to Bulverde Rd, US 281, Stone Oak and the TPC Parkway area. The flexible two story layout features a downstairs primary suite, three additional bedrooms upstairs, a dedicated study/office, upstairs loft/game room, separate dining area, eat-in kitchen, breakfast bar and a large custom walk-in pantry. The kitchen offers abundant cabinet and counter space and opens comfortably to the main living area for an easy everyday flow. Major improvements include a roof replaced in 2019 and HVAC system replaced in 2024, giving buyers two significant home systems that have already been updated. The spacious primary suite includes a garden tub, separate shower, double vanity and walk-in closet. Extensive tile flooring runs throughout much of the home, with laminate and carpet in select areas. The garage also includes supplemental wall air conditioning, adding flexibility beyond a traditional garage. Outside, enjoy a large covered patio with space for relaxing, entertaining or outdoor dining, along with a fenced backyard and additional storage. Bulverde Village offers neighborhood amenities including walking and jogging trails and recreation areas, while shopping, dining, schools and everyday conveniences are just minutes away throughout the Stone Oak, Bulverde and US 281 corridors. With four bedrooms, a dedicated office, upstairs loft, downstairs primary suite, custom walk-in pantry and nearly 2,600 square feet, this home offers the space and flexibility many buyers are looking for at $385,900. White refrigerator conveys with the property. Stainless steel refrigerator shown in the kitchen does not convey. Seller-owned Ring camera(s) and security camera equipment do not convey.

    Property Details
    Cooling
    One Central,One Window/Wall
    Heating
    Electric
    Bedrooms
    4
    Bathrooms
    2.5
    Full Baths
    2
    Half Baths
    1
    Acres
    0.172
    Square Feet
    2596
    Lot Size
    0.172
    Parking
    Two Car Garage
    Parking Spaces
    Two Car Garage
    Property Type
    Purchase
    Style
    Two Story
    Year Built
    2005
    Subdivision
    BULVERDE VILLAGE
    School District
    NORTH EAST I.S.D.
    Elementary School
    Cibolo Green
    Middle School
    Tex Hill
    High School
    Johnson
    Original List Price
    $385,900
    Days on Market (Cumulative)
    9
    HOA
    1
    MLS #
    2014750
    Property Subtype
    Single Family Detached
    MLS #
    2014750
    Date Listed
    September 07, 2026
    Address
    3526 Carruthers Oak
    Location
    Legal

    Information provided Courtesy of LERA MLS - Local Expertise Regional Access. IDX information is provided exclusively for consumers' personal, non-commercial use and may not be used for any purpose other than to identify prospective properties consumers may be interested in purchasing. Information is believed to be accurate but not guaranteed. Provided courtesy of the San Antonio Board of Realtors. Copyright 2025 LERA MLS, All Rights Reserved.
    Provided By
    Listed by Zachary Tyler (#153163)
    Listing Office: Stetsn Real Estate (#STSN00)

    Jennifer Mendoza & Justin Rodriguez Have a question about this home?

    Interested in Purchasing 3526 Carruthers Oak?

    Get an estimate on monthly payments on this property.
    $
    years
    Down Payment
    $
    %
    Interest Rate
    %
    Tax Rate
    %
    $
    $annually
    $monthly
    Estimated Monthly Payment
    $0.00
    Loan Amount
    $0.00

    Nearby Listings in 78704

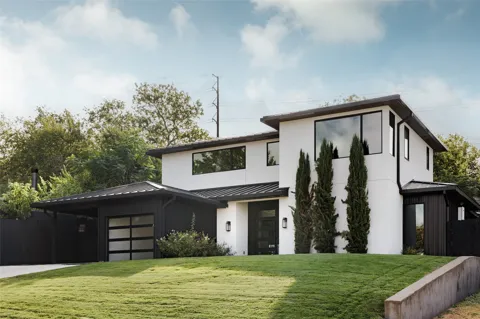
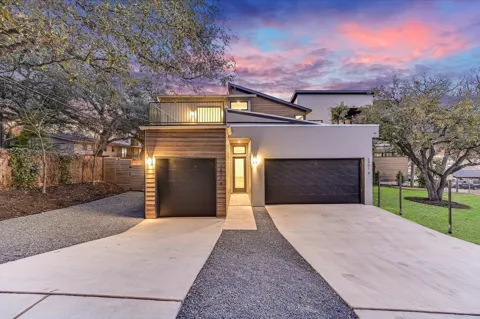
    3007 Garden Villa Lane For Sale
    $1,895,000
    3007 Garden Villa LaneAustin, TX 78704
    • 4 bd
    • 3.5 ba
    • 2993 sqft
    • Built 2020
    • 7913916
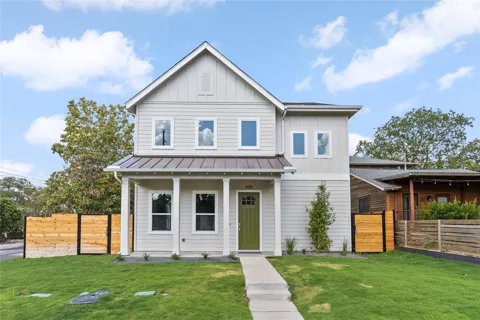
    2401 Trailside Drive #B For Sale
    $1,425,000
    2401 Trailside Drive #BAustin, TX 78704
    • 3 bd
    • 2.5 ba
    • 2105 sqft
    • Built 2022
    • 8721745
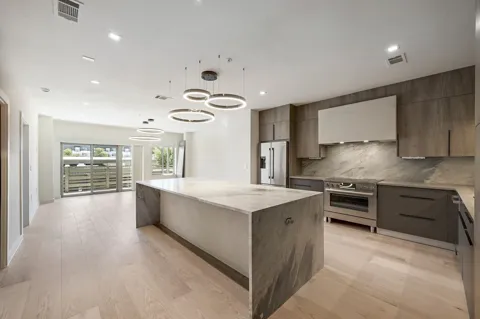
    308 Ben Howell Drive For Sale
    $1,375,000
    308 Ben Howell DriveAustin, TX 78704
    • 4 bd
    • 3.5 ba
    • 2392 sqft
    • Built 2026
    • 1712332
    3600 S Lamar Boulevard #202 For Sale
    $419,000
    3600 S Lamar Boulevard #202Austin, TX 78704
    • 1 bd
    • 1.5 ba
    • 1048 sqft
    • Built 2016
    • 1693017
    More Listings