(210) 717-2843 JMendoza.Realtor1@gmail.com IH-10 Realty
    Traffic Dashboard
    Home
    • About
      • Meet Jennifer
      • Testimonials
    • Properties
      • Search for Homes
      • Search by Area
      • Mortgage Calculator
      • Featured Listings
    • Sell
    • Contact
    Traffic Dashboard
    Jennifer Mendoza & Justin Rodriguez
    (210) 717-2843 JMendoza.Realtor1@gmail.com
    • IH-10 Realty
      8637 Fredericksburg Rd, Suite 400-117
      San Antonio, TX 78240
      (210) 685-3563
      K104J@yahoo.com
    About
    • Home
    • About
    • Contact
    Search
    • Search Properties
    Local Guide
    • Search by City
    • Search by Subdivision
    • Search by Zip
    • Search by Area
    Legal
    • Privacy
    • Terms
    • DMCA
    • Accessibility
    • Fair Housing
    Account
    • Dashboard
    • Logout
    • Login
    Jennifer Mendoza & Justin Rodriguez - Footer Logo
    ©2026 IH-10 Realty. All rights reserved.
    Website built by CloseHack.
    • Texas Real Estate Commission Information About Brokerage Services
    • Texas Real Estate Commission Consumer Protection Notice
    Houston Association of Realtors

    The information being provided by Houston Association of REALTORS, Inc. is for the consumer's personal, non-commercial use and may not be used for any purpose other than to identify prospective properties consumers may be interested in purchasing. Any information relating to real estate for sale referenced on this web site comes from the Internet Data Exchange (IDX) program of the Houston Association of REALTORS, Inc. This web site may reference real estate listing(s) held by a brokerage firm other than the broker and/or agent who owns this web site.

    The accuracy of all information, regardless of source, including but not limited to open house information, square footages and lot sizes, is deemed reliable but not guaranteed and should be personally verified through personal inspection by and/or with the appropriate professionals. The data contained herein is copyrighted by Houston Realtors Information Service, Inc. and is protected by all applicable copyright laws. Any unauthorized dissemination of this information is in violation of copyright laws and is strictly prohibited.

    Copyright 2022 Houston Association of REALTORS, Inc. All rights reserved.

    Austin Board of Realtors

    The information being provided is for consumers' personal, non-commercial use and may not be used for any purpose other than to identify prospective properties consumers may be interested in purchasing. Based on information from the Austin Board of REALTORS®. Neither the Board nor ACTRIS guarantees or is in any way responsible for its accuracy. All data is provided "AS IS" and with all faults. Data maintained by the Board or ACTRIS may not reflect all real estate activity in the market.

    LERA MLS

    Information provided Courtesy of LERA MLS - Local Expertise Regional Access. IDX information is provided exclusively for consumers' personal, non-commercial use and may not be used for any purpose other than to identify prospective properties consumers may be interested in purchasing. Information is believed to be accurate but not guaranteed. Provided courtesy of the San Antonio Board of Realtors. Copyright 2025 LERA MLS, All Rights Reserved.
    Return
    • All Types
    • Structure
    • Price
    • Bed/Bath
    • Size
    • Dates
    • Filters
    • Amenities
    • Save
    Listings
    No results
    Sort
    Home / Pinehurst / 37519 Edgewater Drive
    37519 Edgewater Drive Pinehurst, TX 77362 37519 Edgewater Drive Pinehurst, TX 77362 37519 Edgewater Drive Pinehurst, TX 77362 37519 Edgewater Drive Pinehurst, TX 77362 37519 Edgewater Drive Pinehurst, TX 77362 37519 Edgewater Drive Pinehurst, TX 77362 37519 Edgewater Drive Pinehurst, TX 77362 37519 Edgewater Drive Pinehurst, TX 77362 37519 Edgewater Drive Pinehurst, TX 77362 37519 Edgewater Drive Pinehurst, TX 77362 37519 Edgewater Drive Pinehurst, TX 77362 37519 Edgewater Drive Pinehurst, TX 77362 37519 Edgewater Drive Pinehurst, TX 77362 37519 Edgewater Drive Pinehurst, TX 77362 37519 Edgewater Drive Pinehurst, TX 77362 37519 Edgewater Drive Pinehurst, TX 77362 37519 Edgewater Drive Pinehurst, TX 77362 37519 Edgewater Drive Pinehurst, TX 77362 37519 Edgewater Drive Pinehurst, TX 77362 37519 Edgewater Drive Pinehurst, TX 77362 37519 Edgewater Drive Pinehurst, TX 77362 37519 Edgewater Drive Pinehurst, TX 77362 37519 Edgewater Drive Pinehurst, TX 77362 37519 Edgewater Drive Pinehurst, TX 77362 37519 Edgewater Drive Pinehurst, TX 77362 37519 Edgewater Drive Pinehurst, TX 77362 37519 Edgewater Drive Pinehurst, TX 77362 37519 Edgewater Drive Pinehurst, TX 77362 37519 Edgewater Drive Pinehurst, TX 77362 37519 Edgewater Drive Pinehurst, TX 77362 37519 Edgewater Drive Pinehurst, TX 77362 37519 Edgewater Drive Pinehurst, TX 77362 37519 Edgewater Drive Pinehurst, TX 77362 37519 Edgewater Drive Pinehurst, TX 77362 37519 Edgewater Drive Pinehurst, TX 77362 37519 Edgewater Drive Pinehurst, TX 77362 37519 Edgewater Drive Pinehurst, TX 77362 37519 Edgewater Drive Pinehurst, TX 77362 37519 Edgewater Drive Pinehurst, TX 77362 37519 Edgewater Drive Pinehurst, TX 77362 37519 Edgewater Drive Pinehurst, TX 77362 37519 Edgewater Drive Pinehurst, TX 77362 37519 Edgewater Drive Pinehurst, TX 77362 37519 Edgewater Drive Pinehurst, TX 77362 37519 Edgewater Drive Pinehurst, TX 77362 37519 Edgewater Drive Pinehurst, TX 77362 37519 Edgewater Drive Pinehurst, TX 77362 37519 Edgewater Drive Pinehurst, TX 77362 37519 Edgewater Drive Pinehurst, TX 77362 View All Photos

    $1,099,000

    | Active

    37519 Edgewater Drive

    Pinehurst, TX 77362

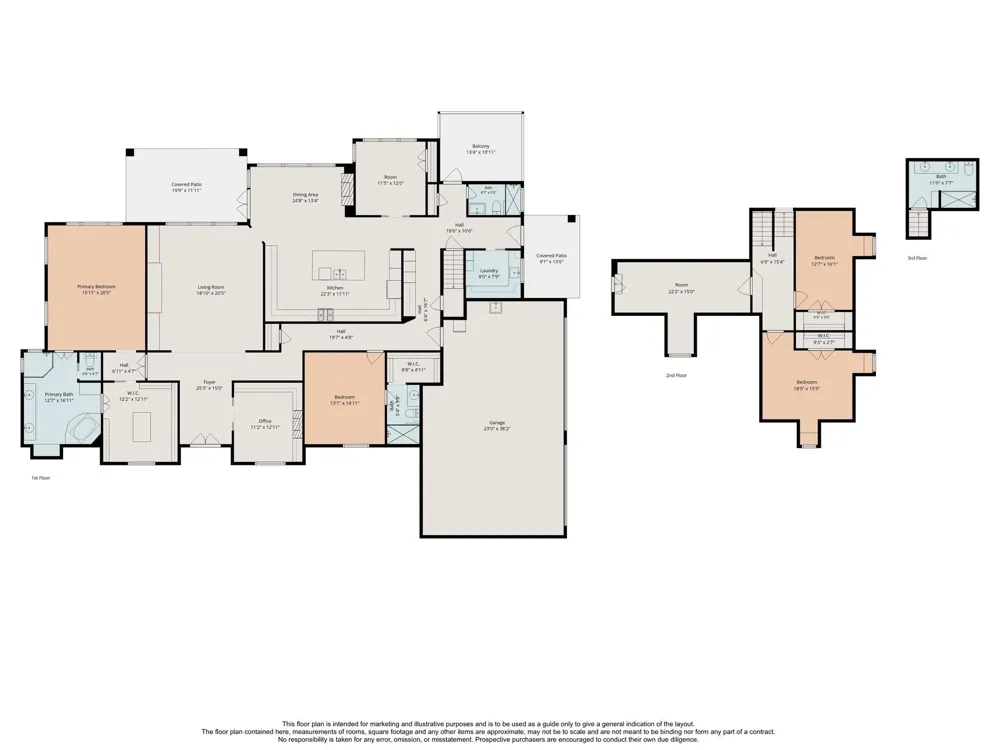
    4,243
    Square Feet
    5
    Beds
    4
    Baths
    21
    Days on Market
    34915331
    MLS#
    House
    Structure
    Residential
    Zone
    Contact

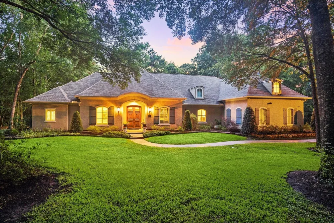
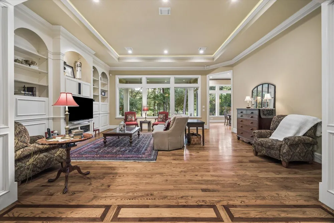
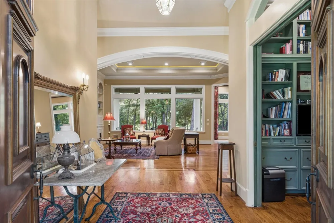
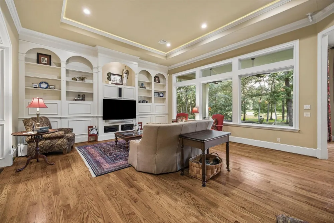
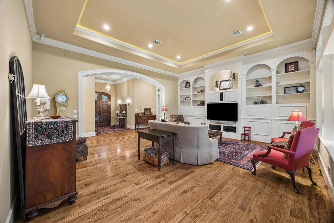
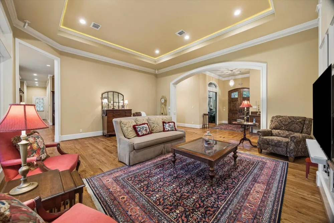
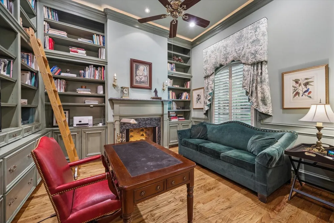
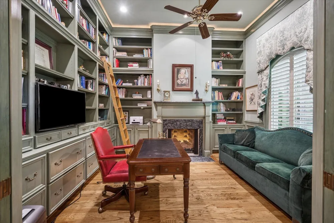
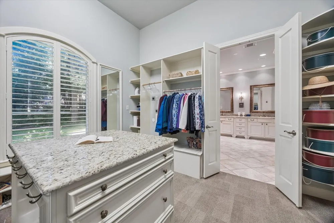
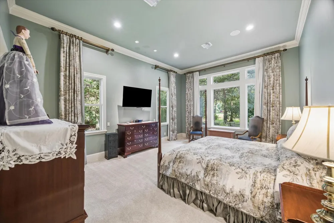
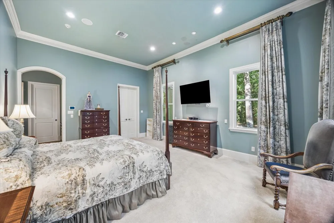
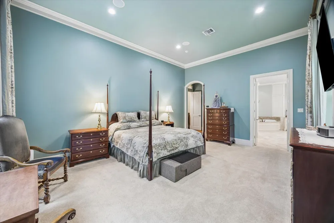
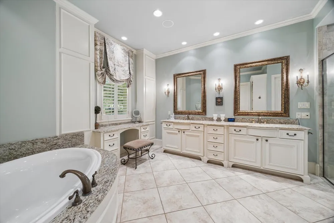
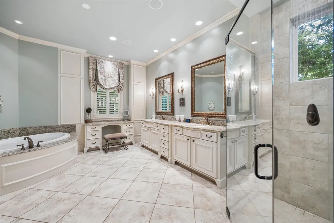
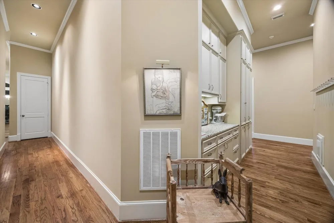
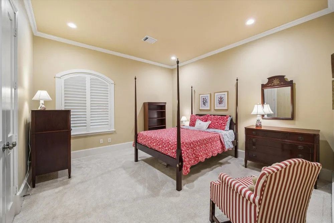
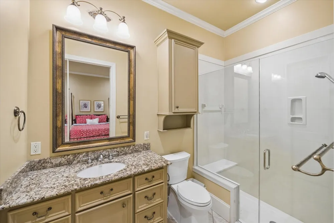
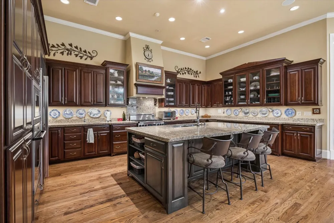
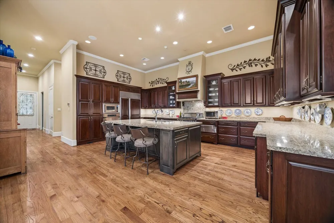
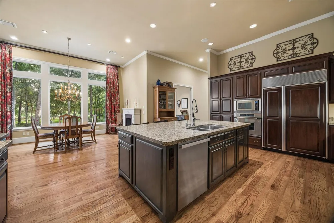
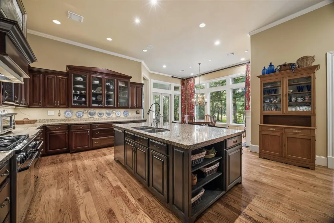
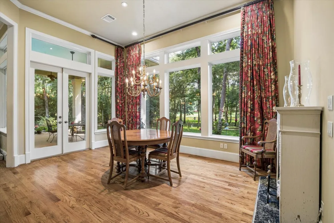
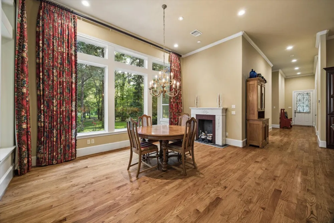
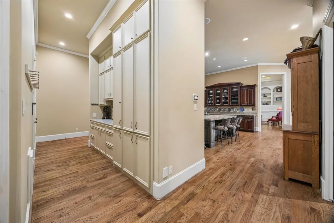
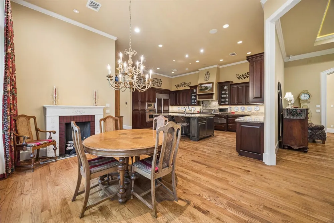
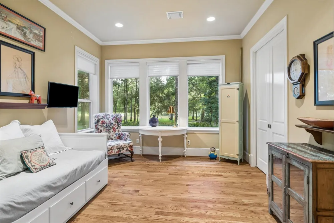
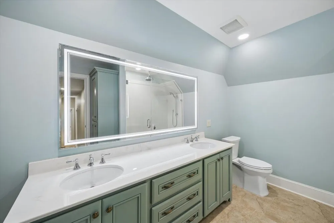
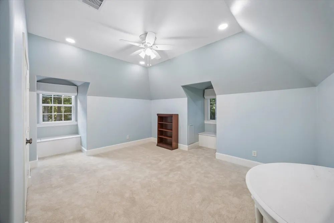
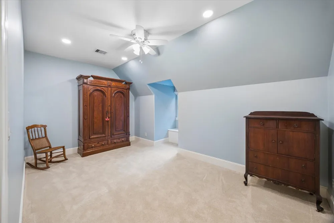
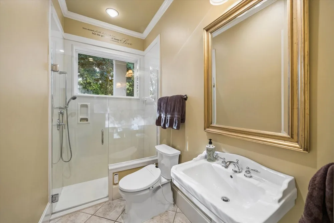
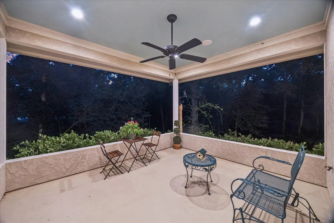
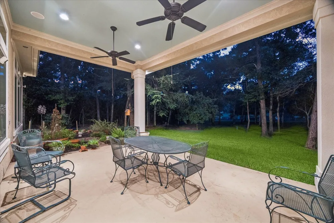
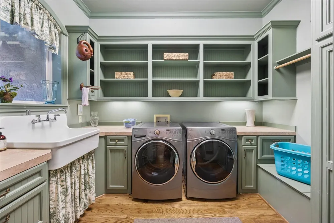
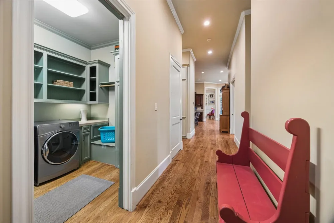
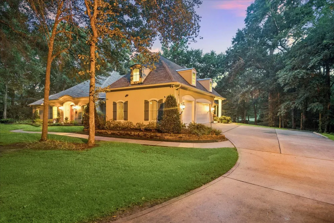
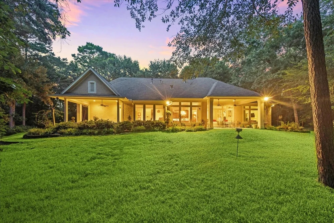
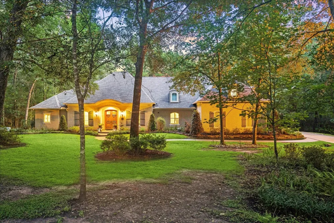
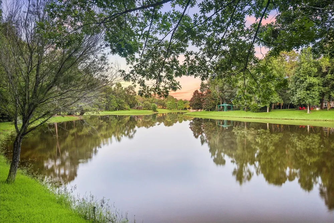
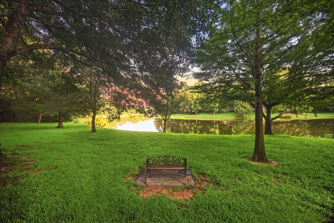
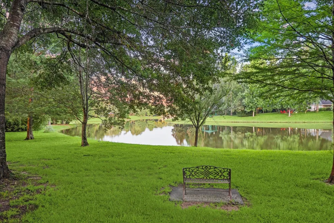
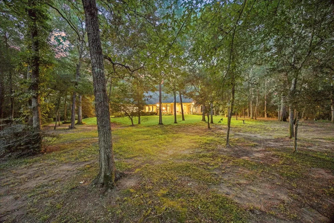
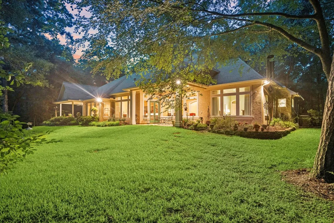
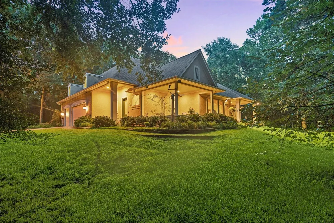
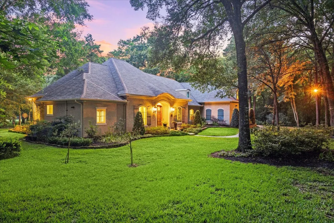
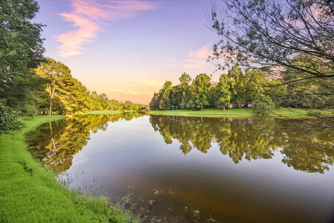
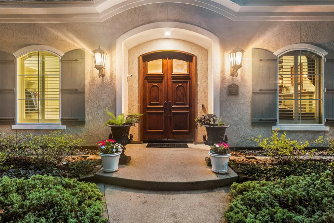
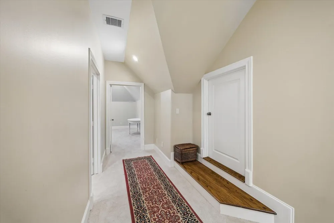
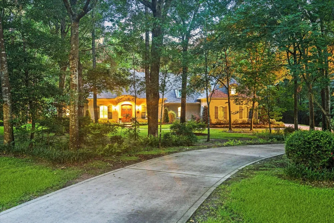
    Nestled on the LAKE in beautiful gated community of Old Mill Lake, this exceptional Rosemond Custom Home showcases timeless craftsmanship and elegant design throughout.This Lake Front home offers Hardwood flooring throughout the main living areas. 4/5 spacious bedrooms with 3 on first floor and 2 upstairs. A charming library, complete with a cozy fireplace, provides the perfect retreat for working or relaxing. The kitchen is a chef's dream, featuring generous work space and abundant storage in exquisite Amish-crafted cherry wood, maple lined cabinetry providing function and beauty. The butler’s pantry offers ample storage for larger items while adding additional workspace for entertaining. Upgrades/Amenities: Epoxy Flooring Garage, Air Duct Purifier, Tankless WH, Generator, Well, Lakeview/Lakefront property. With stunning architectural details, superior custom finishes, and picturesque surroundings, this home is a rare opportunity to experience luxury living at its finest. Don't Miss!

    Property Details
    Interior
    Central Vacuum, Crown Molding, High Ceilings, Prewired for Alarm System, Wired for Sound, 2 Bedrooms Down,2 Bedrooms Up,En-Suite
    Fireplaces
    1
    Cooling
    1
    Heating
    Natural Gas
    Cooling Features
    Ceiling Fan(s), Electric
    Bedrooms
    5
    Bathrooms
    4.0
    Full Baths
    4
    View
    Lake,Water View
    Lot Features
    Back Yard, Subdivided, Waterfront, Wooded, 2 Up to 5 Acres
    Lot Description
    Back Yard, Subdivided, Waterfront, Wooded, 2 Up to 5 Acres
    Exterior Features
    Side Yard, Sprinkler System
    Exterior Materials
    Side Yard, Sprinkler System
    Acres
    0.0
    Square Feet
    4243
    Lot Size (sqft)
    2.495
    Parking Features
    Attached, Oversized, Additional Parking, Garage Door Opener
    Parking
    1
    Parking Type
    Garage
    Parking Garage Spaces
    3
    Property Type
    Purchase
    Style
    French, Traditional
    Year Built
    2005
    Foundation
    Slab
    Roof
    Composition, Energy Star/Reflective Roof
    Sewer Information
    Aerobic Septic, Septic Tank
    Utility Source
    Well
    Appliances
    Water Heater, Dryer Included, Refrigerator Included, Washer Included, Water Softener, Convection Oven, Freestanding Oven, Gas Ov
    Subdivision
    Old Mill Lake 01
    School District
    36 - Magnolia
    Elementary School
    Audubon Elementary
    Middle School
    Magnolia Parkway Junior High
    High School
    MAGNOLIA HIGH SCHOOL
    County
    Montgomery
    Region
    Pinehurst
    Original List Price
    $1,099,000
    Taxes Annual
    $13,262
    HOA
    1
    HOA Fees
    2485
    Ownership
    Full Ownership
    MLS #
    34915331
    Location
    Legal

    The information being provided by Houston Association of REALTORS, Inc. is for the consumer's personal, non-commercial use and may not be used for any purpose other than to identify prospective properties consumers may be interested in purchasing. Any information relating to real estate for sale referenced on this web site comes from the Internet Data Exchange (IDX) program of the Houston Association of REALTORS, Inc. This web site may reference real estate listing(s) held by a brokerage firm other than the broker and/or agent who owns this web site.

    The accuracy of all information, regardless of source, including but not limited to open house information, square footages and lot sizes, is deemed reliable but not guaranteed and should be personally verified through personal inspection by and/or with the appropriate professionals. The data contained herein is copyrighted by Houston Realtors Information Service, Inc. and is protected by all applicable copyright laws. Any unauthorized dissemination of this information is in violation of copyright laws and is strictly prohibited.

    Copyright 2022 Houston Association of REALTORS, Inc. All rights reserved.
    Provided By
    Listed by Eva Ray (#Evaray)
    Listing Office: Compass RE Texas, LLC - The Woodlands (#CMTX04)

    Jennifer Mendoza & Justin Rodriguez Have a question about this home?

    Interested in Purchasing 37519 Edgewater Drive?

    Get an estimate on monthly payments on this property.
    $
    years
    Down Payment
    $
    %
    Interest Rate
    %
    Tax Rate
    %
    $
    $annually
    $monthly
    Estimated Monthly Payment
    $0.00
    Loan Amount
    $0.00

    Nearby Listings in 78704

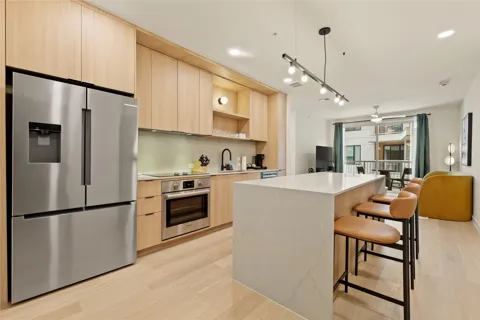
    700 S 1ST STREET #103 For Sale
    $320,000
    700 S 1ST STREET #103Austin, TX 78704
    • 2 bd
    • 2 ba
    • 970 sqft
    • Built 1985
    • 3138309
    512 Sunny Lane #B For Sale
    $1,095,000
    512 Sunny Lane #BAustin, TX 78704
    • 3 bd
    • 3 ba
    • 1840 sqft
    • Built 2006
    • 6009557
    2411 S 6th Street For Sale
    $599,900
    2411 S 6th StreetAustin, TX 78704
    • 3 bd
    • 2 ba
    • 1120 sqft
    • Built 1957
    • 6581549
    2323 S Lamar Boulevard #204 For Sale
    $599,000
    2323 S Lamar Boulevard #204Austin, TX 78704
    • 1 bd
    • 1 ba
    • 849 sqft
    • Built 2025
    • 6530367
    More Listings