(210) 717-2843 JMendoza.Realtor1@gmail.com IH-10 Realty
    Traffic Dashboard
    Home
    • About
      • Meet Jennifer
      • Testimonials
    • Properties
      • Search for Homes
      • Search by Area
      • Mortgage Calculator
      • Featured Listings
    • Sell
    • Contact
    Traffic Dashboard
    Jennifer Mendoza & Justin Rodriguez
    (210) 717-2843 JMendoza.Realtor1@gmail.com
    • IH-10 Realty
      8637 Fredericksburg Rd, Suite 400-117
      San Antonio, TX 78240
      (210) 685-3563
      K104J@yahoo.com
    About
    • Home
    • About
    • Contact
    Search
    • Search Properties
    Local Guide
    • Search by City
    • Search by Subdivision
    • Search by Zip
    • Search by Area
    Legal
    • Privacy
    • Terms
    • DMCA
    • Accessibility
    • Fair Housing
    Account
    • Dashboard
    • Logout
    • Login
    Jennifer Mendoza & Justin Rodriguez - Footer Logo
    ©2026 IH-10 Realty. All rights reserved.
    Website built by CloseHack.
    • Texas Real Estate Commission Information About Brokerage Services
    • Texas Real Estate Commission Consumer Protection Notice
    Houston Association of Realtors

    The information being provided by Houston Association of REALTORS, Inc. is for the consumer's personal, non-commercial use and may not be used for any purpose other than to identify prospective properties consumers may be interested in purchasing. Any information relating to real estate for sale referenced on this web site comes from the Internet Data Exchange (IDX) program of the Houston Association of REALTORS, Inc. This web site may reference real estate listing(s) held by a brokerage firm other than the broker and/or agent who owns this web site.

    The accuracy of all information, regardless of source, including but not limited to open house information, square footages and lot sizes, is deemed reliable but not guaranteed and should be personally verified through personal inspection by and/or with the appropriate professionals. The data contained herein is copyrighted by Houston Realtors Information Service, Inc. and is protected by all applicable copyright laws. Any unauthorized dissemination of this information is in violation of copyright laws and is strictly prohibited.

    Copyright 2022 Houston Association of REALTORS, Inc. All rights reserved.

    Austin Board of Realtors

    The information being provided is for consumers' personal, non-commercial use and may not be used for any purpose other than to identify prospective properties consumers may be interested in purchasing. Based on information from the Austin Board of REALTORS®. Neither the Board nor ACTRIS guarantees or is in any way responsible for its accuracy. All data is provided "AS IS" and with all faults. Data maintained by the Board or ACTRIS may not reflect all real estate activity in the market.

    LERA MLS

    Information provided Courtesy of LERA MLS - Local Expertise Regional Access. IDX information is provided exclusively for consumers' personal, non-commercial use and may not be used for any purpose other than to identify prospective properties consumers may be interested in purchasing. Information is believed to be accurate but not guaranteed. Provided courtesy of the San Antonio Board of Realtors. Copyright 2025 LERA MLS, All Rights Reserved.
    Return
    • All Types
    • Structure
    • Price
    • Bed/Bath
    • Size
    • Dates
    • Filters
    • Amenities
    • Save
    • Share
    Listings
    No results
    Sort
    Home / Smithville / 503 Wilkes Street
    503 Wilkes Street Smithville, TX 78957 503 Wilkes Street Smithville, TX 78957 503 Wilkes Street Smithville, TX 78957 503 Wilkes Street Smithville, TX 78957 503 Wilkes Street Smithville, TX 78957 503 Wilkes Street Smithville, TX 78957 503 Wilkes Street Smithville, TX 78957 503 Wilkes Street Smithville, TX 78957 503 Wilkes Street Smithville, TX 78957 503 Wilkes Street Smithville, TX 78957 503 Wilkes Street Smithville, TX 78957 503 Wilkes Street Smithville, TX 78957 503 Wilkes Street Smithville, TX 78957 503 Wilkes Street Smithville, TX 78957 503 Wilkes Street Smithville, TX 78957 503 Wilkes Street Smithville, TX 78957 503 Wilkes Street Smithville, TX 78957 503 Wilkes Street Smithville, TX 78957 503 Wilkes Street Smithville, TX 78957 503 Wilkes Street Smithville, TX 78957 503 Wilkes Street Smithville, TX 78957 503 Wilkes Street Smithville, TX 78957 503 Wilkes Street Smithville, TX 78957 503 Wilkes Street Smithville, TX 78957 503 Wilkes Street Smithville, TX 78957 503 Wilkes Street Smithville, TX 78957 503 Wilkes Street Smithville, TX 78957 503 Wilkes Street Smithville, TX 78957 503 Wilkes Street Smithville, TX 78957 503 Wilkes Street Smithville, TX 78957 503 Wilkes Street Smithville, TX 78957 503 Wilkes Street Smithville, TX 78957 503 Wilkes Street Smithville, TX 78957 503 Wilkes Street Smithville, TX 78957 503 Wilkes Street Smithville, TX 78957 View All Photos

    $329,950

    | Active

    503 Wilkes Street

    Smithville, TX 78957

    1,760
    Square Feet
    3
    Beds
    2.5
    Baths
    253
    Days on Market
    6857369
    MLS#
    House
    Structure
    Residential
    Zone
    Contact

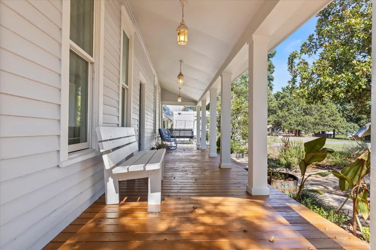
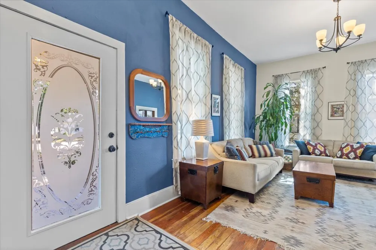
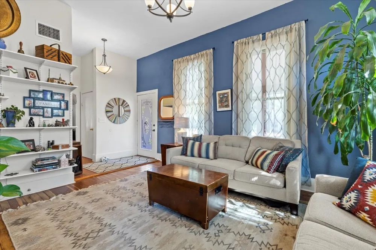
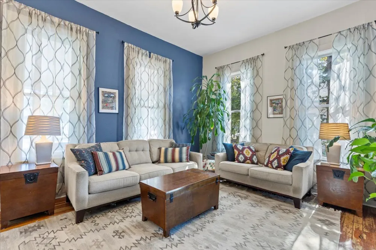
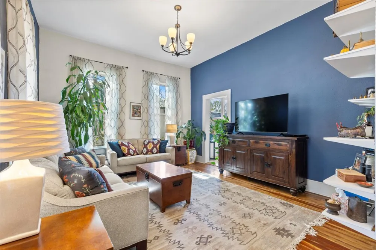
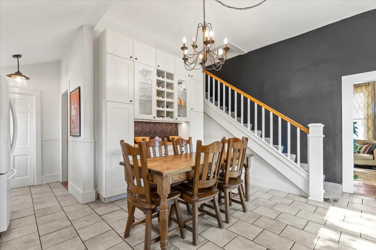
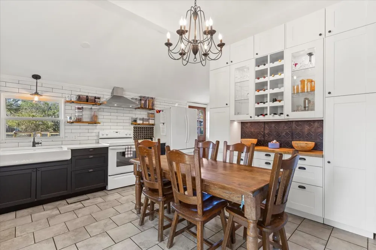
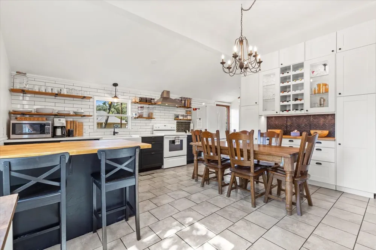
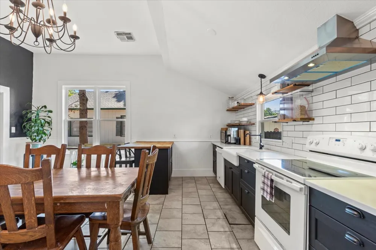
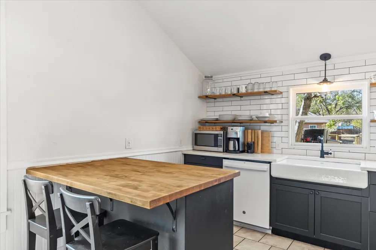
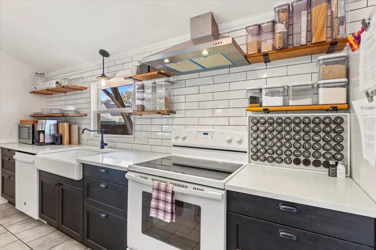
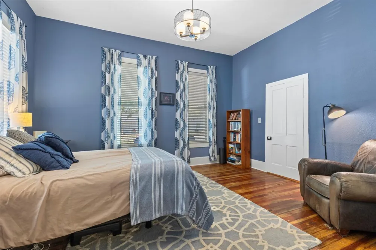
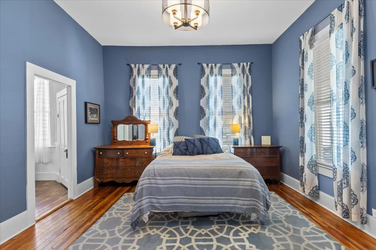
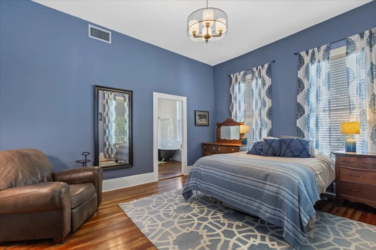
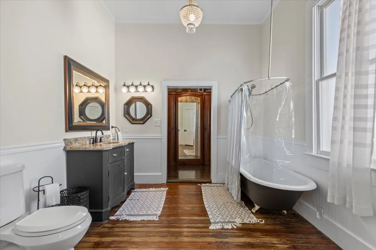
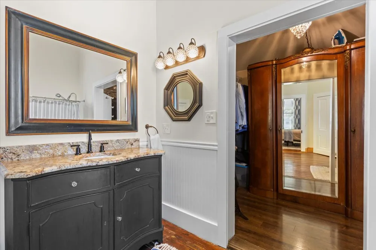
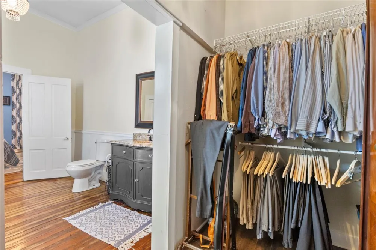
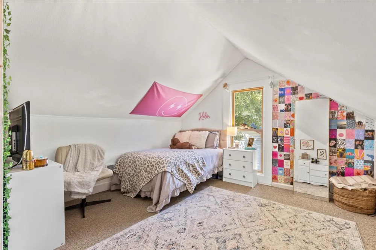
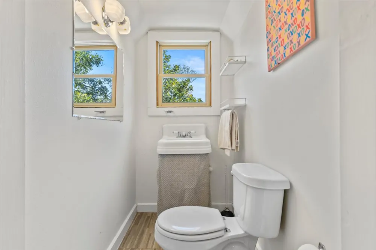
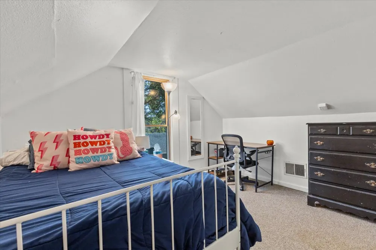
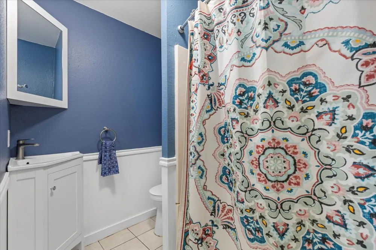
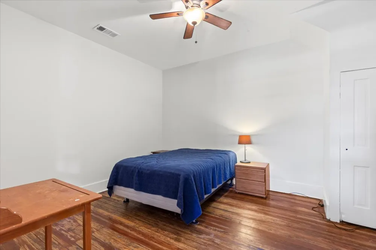
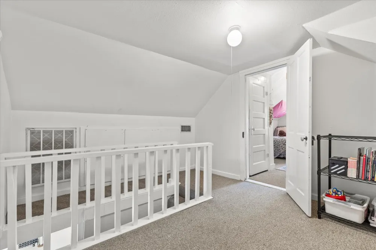
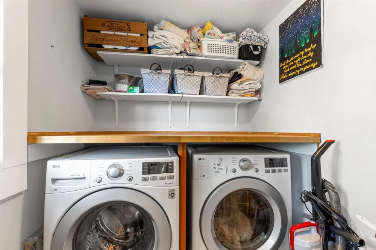
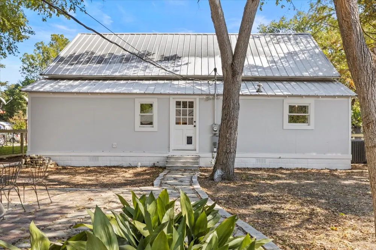
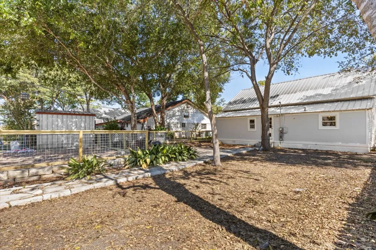
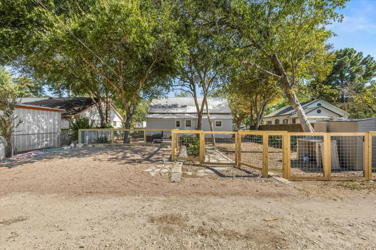
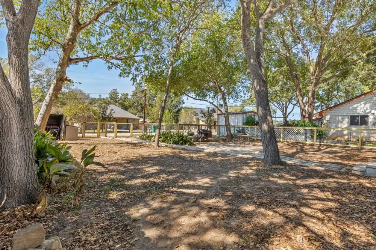
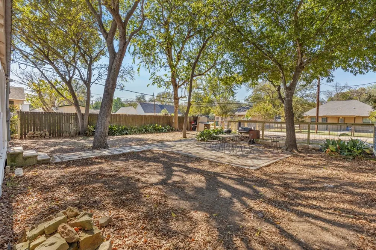
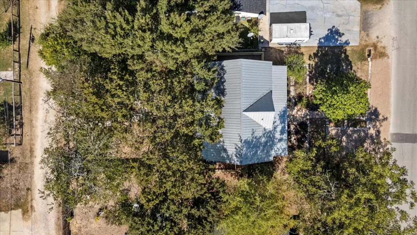
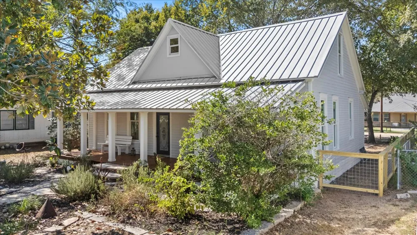
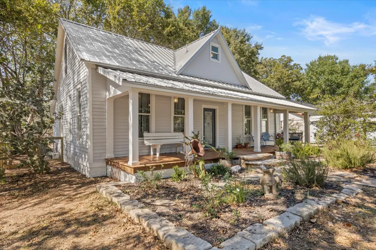
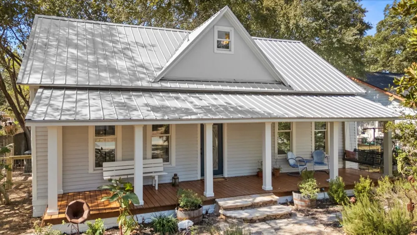
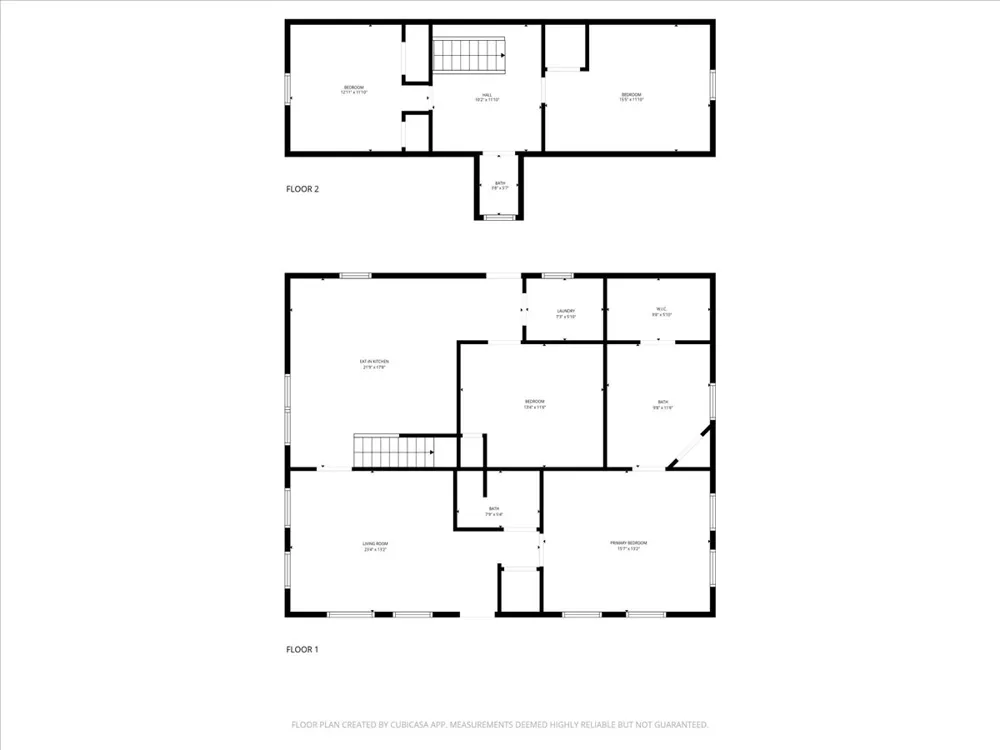
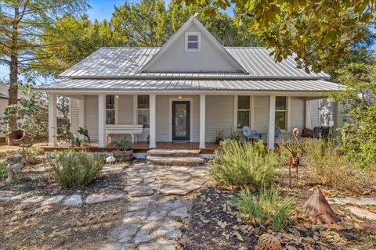
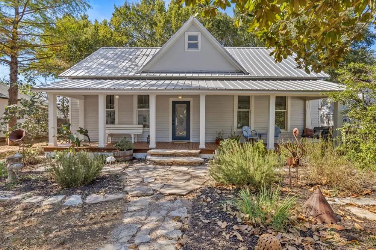
    Welcome to 503 A Wilkes, a charming farmhouse nestled in the heart of Smithville, one of Texas’ most charming historic neighborhoods. This thoughtfully updated property features 3 bedrooms plus an office with a closet and 2.5 bathrooms within 1,760 square feet of character-filled living space, set on a shaded 6,751-square-foot lot. The home seamlessly blends timeless charm with modern updates, showcasing long leaf pine hardwood floors, beadboard accents, updated windows, a newer metal roof, freshly painted exterior, updates to the electric and plumbing system and more. The kitchen boasts quartz countertops, an apron front porcelain sink, a spacious butcher block island—this space is perfect for everyday living and entertaining. Large windows fill the home with cheerful natural light, creating a warm and inviting atmosphere throughout. The main-level primary bedroom provides a tranquil retreat with a spacious bathroom featuring a vintage clawfoot tub for relaxing soaks. Outdoor living includes a welcoming front porch, a fenced backyard, and a rear patio perfect for gatherings. The property features front and rear off-street parking adding everyday convenience. It’s not just the home, it’s the lifestyle. Smithville is a neighborhood full of character and connection, where neighbors stop to chat under mature shade trees and greet each other by name. On any given day, you might take your dog to the local park, pick fresh herbs from the community garden, or enjoy brunch at the Comfort Cafe followed by a stroll to Olde World Bakery for coffee. Walk to beloved local spots like the Consuela store, Golden Girls Boutique, and Mosaic Art & Home, or explore the nearby James H Long Railroad Park and Museum with its playground, dog park, picnic area and more

    Property Details
    Interior
    Breakfast Bar, Ceiling Fans, Study, Walk In Closets, High Speed Internet
    Cooling
    1
    Heating
    Central
    Cooling Features
    Central Air, Ceiling Fans
    Bedrooms
    3
    Bathrooms
    2.5
    Full Baths
    2
    Half Baths
    1
    View
    Neighborhood
    Lot Features
    Alley, Trees Large Size
    Lot Description
    Alley, Trees Large Size
    Exterior Features
    Lighting, Permeable Paving
    Exterior Materials
    Lighting, Permeable Paving
    Acres
    0.0
    Square Feet
    1760.0
    Lot Size (sqft)
    0.155
    Parking Features
    Alley Access, Off Street
    Parking Spaces
    5.0
    Parking Garage Spaces
    0.0
    Property Type
    Purchase
    Property Subtype Additional
    Single Family Residence
    Year Built
    1935
    Foundation
    Block, Pillar Post Pier
    Roof
    Metal
    Sewer Information
    Public Sewer
    Utility Source
    Public
    Utility Features
    Electricity Connected, Fiber Optic Available, Natural Gas Available, Sewer Connected, Water Connected
    Appliances
    Dishwasher, Electric Water Heater, Free Standing Electric Oven
    Subdivision
    Byrne
    Community Features
    Dog Park, Internet Access, Library, Playground, Park, Airport Runway, Street Lights
    School District
    Smithville ISD
    Elementary School
    Brown Primary
    Middle School
    Smithville
    High School
    Smithville
    County
    Bastrop
    Region
    Smithville
    Original List Price
    $329,950
    Days on Market (Cumulative)
    253
    Taxes Annual
    $4,179
    MLS #
    6857369
    Location
    Legal

    Based on information submitted to the MLS GRID as of 2026-09-01T19:59:41Z UTC. All data is obtained from various sources and may not have been verified by broker or MLS GRID. Supplied Open House Information is subject to change without notice. All information should be independently reviewed and verified for accuracy. Properties may or may not be listed by the office/agent presenting the information.


    The information being provided is for consumers' personal, non-commercial use and may not be used for any purpose other than to identify prospective properties consumers may be interested in purchasing. Based on information from the Austin Board of REALTORS®. Neither the Board nor ACTRIS guarantees or is in any way responsible for its accuracy. All data is provided "AS IS" and with all faults. Data maintained by the Board or ACTRIS may not reflect all real estate activity in the market.

    Provided By
    Listed by Gina Hightower (#433766)
    Listing Office: Mike Hightower Realty (#3013)

    Jennifer Mendoza & Justin Rodriguez Have a question about this home?

    Interested in Purchasing 503 Wilkes Street?

    Get an estimate on monthly payments on this property.

    $
    years
    Down Payment
    $
    %
    Interest Rate
    %
    Tax Rate
    %
    $
    $annually
    $monthly
    Estimated Monthly Payment
    $0.00
    Loan Amount
    $0.00

    Nearby Listings in 78704

    2209 S 1st Street #116 For Sale
    $849,000
    2209 S 1st Street #116Austin, TX 78704
    • 2 bd
    • 2 ba
    • 1175 sqft
    • Built 2025
    • 7871736
    2209 S 1st Street #216 For Sale
    $439,000
    2209 S 1st Street #216Austin, TX 78704
    • 1 bd
    • 1 ba
    • 819 sqft
    • Built 2024
    • 2209798
    800 W James Street For Sale
    $3,300,000
    800 W James StreetAustin, TX 78704
    • 4 bd
    • 3.5 ba
    • 3520 sqft
    • Built 2022
    • 1597484
    2804 Treble Lane #923 For Sale
    $435,000
    2804 Treble Lane #923Austin, TX 78704
    • 2 bd
    • 2 ba
    • 1344 sqft
    • Built 2014
    • 5331297
    More Listings