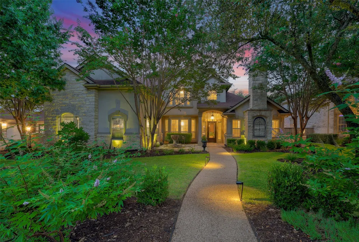
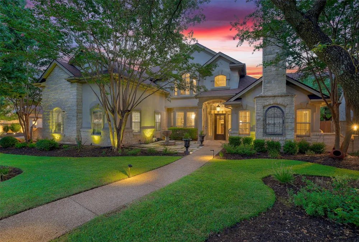
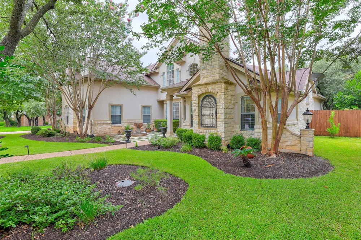
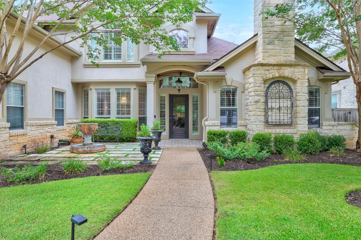
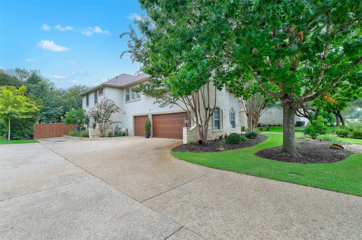
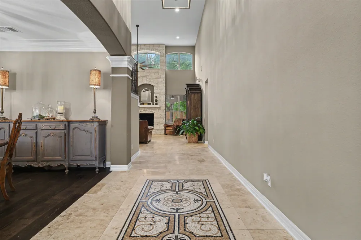
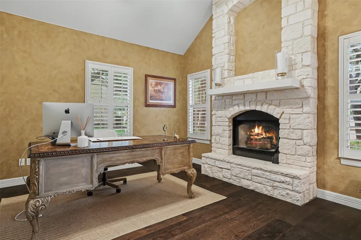
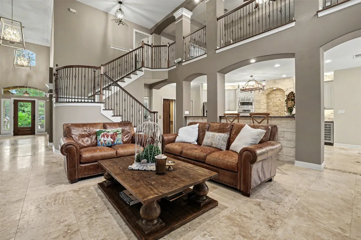
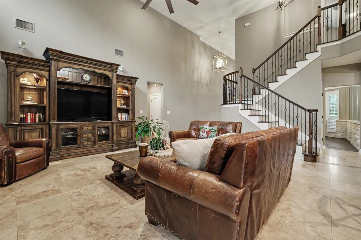
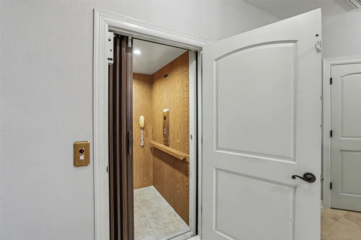
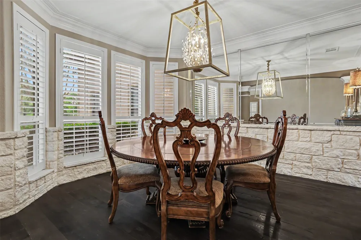
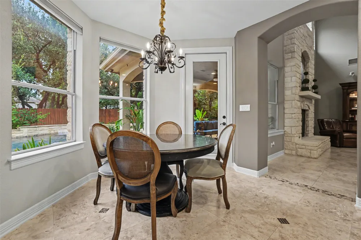
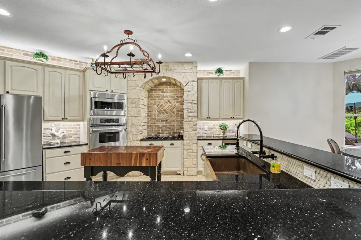
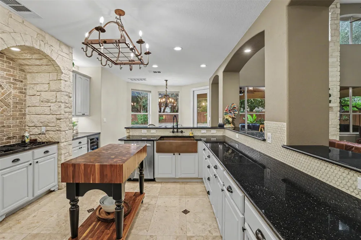
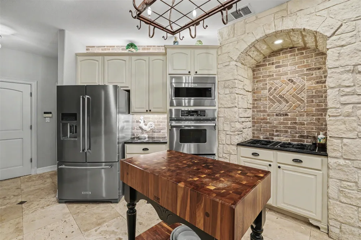
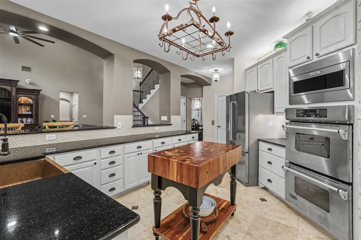
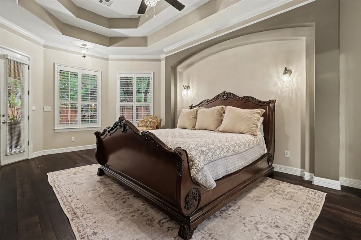
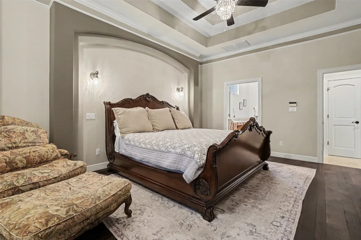
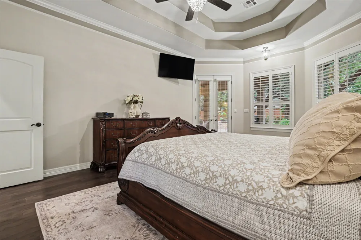
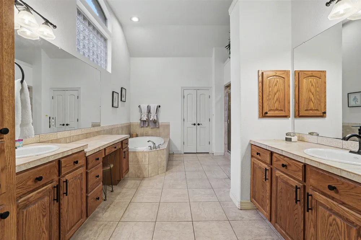
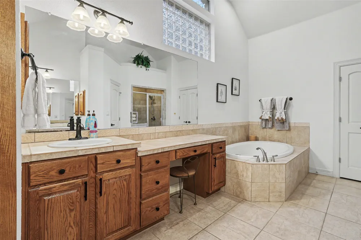
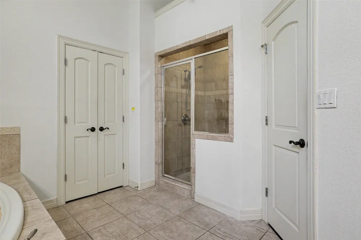
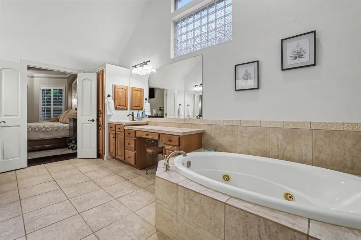
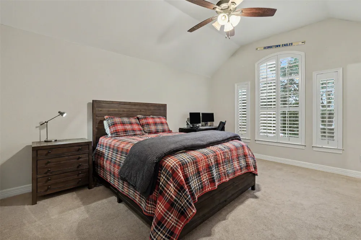
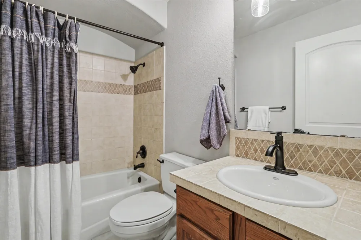
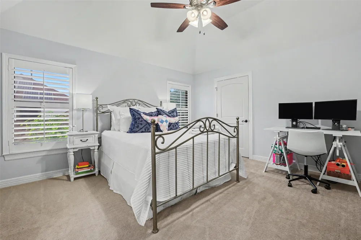
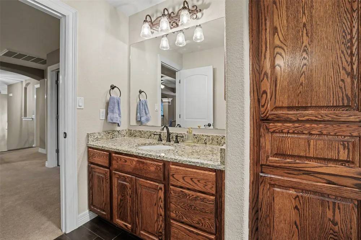
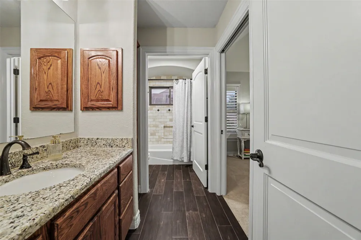
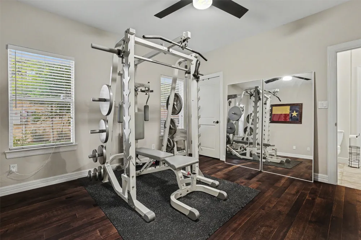
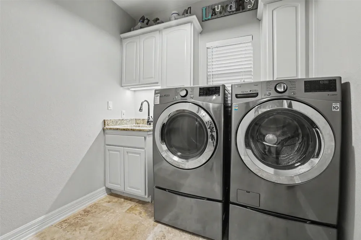
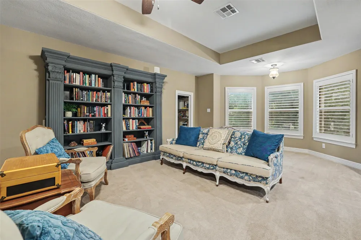
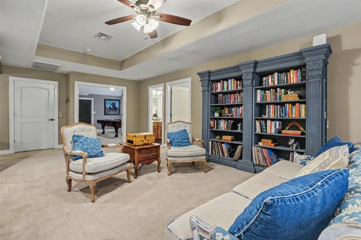
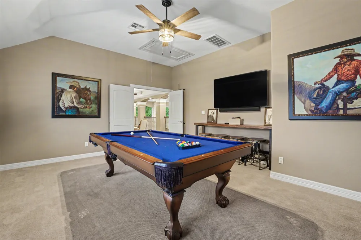
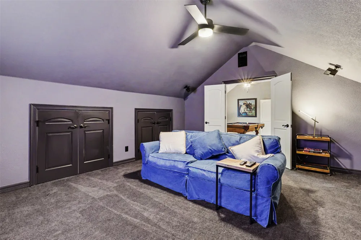
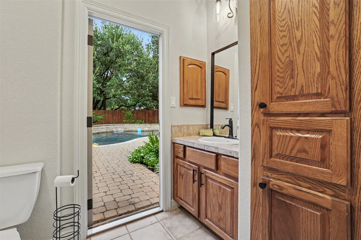
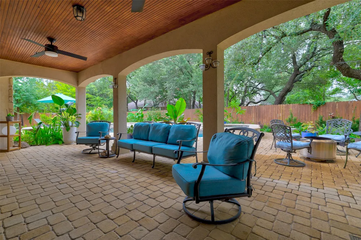
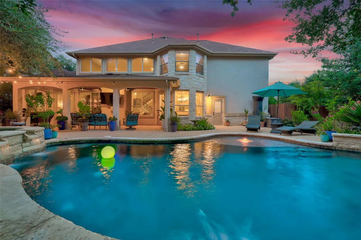
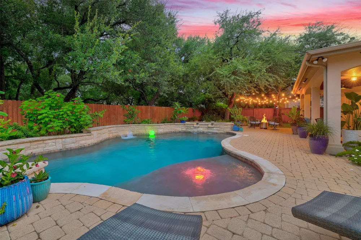
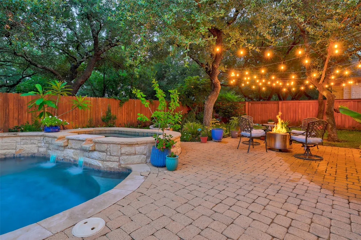
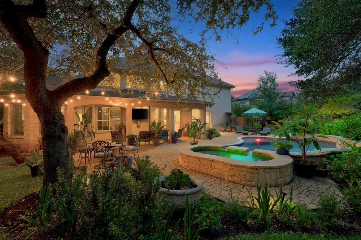
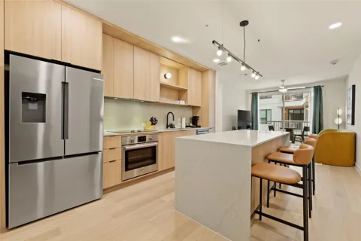
Low Tax Rate! This exceptional custom home by Partners in Building offers 4,425 square feet of thoughtfully designed living space with luxury finishes, outstanding functionality, and resort-style outdoor living. Built in 2003, the striking French Country-inspired architecture creates unforgettable curb appeal with elegant paver walkways, a welcoming fountain, and lush landscaping. Inside, a grand foyer showcases travertine flooring with a custom mosaic tile inlay, while rich hardwood floors, soaring ceilings, and expansive windows fill the home with natural light. A private executive study with its own fireplace offers an ideal work-from-home retreat, and the formal dining room is perfect for entertaining. The spacious family room features a second fireplace and opens seamlessly to the outdoor living spaces. The private primary suite is tucked away on the main level and includes plantation shutters, private patio access, and a spa-inspired bath with dual vanities, soaking tub, walk-in shower, and generous walk-in closet. The chef’s kitchen features granite countertops, antiqued white cabinetry, double ovens, built-in microwave, beverage cooler, dishwasher, abundant storage, and prep space. A standout feature is the private elevator, providing access between levels and making the home ideal for multigenerational living or long-term accessibility. A secondary downstairs bedroom includes a private ensuite bath with direct access to the backyard and pool, making it an ideal guest suite or pool bath. The main level also offers a spacious laundry room and half bath. Upstairs you’ll find a second living area, game room, media room, two additional bedrooms, and two full bathrooms. The oversized three-car garage provides exceptional storage. Outside, the covered patio overlooks a sparkling pool, relaxing hot tub, and beautifully landscaped backyard designed for year-round enjoyment. A truly remarkable property that must be experienced in person.
Property Details
- Interior
- Breakfast Bar, Cathedral Ceilings, Separate Formal Dining Room, Elevator, High Ceilings, Multiple Living Areas, Multiple Dining
- Fireplaces
- 2
- Cooling
- 1
- Heating
- Central
- Cooling Features
- Central Air
- Bedrooms
- 4
- Bathrooms
- 4.5
- Full Baths
- 4
- Half Baths
- 1
- Lot Features
- Trees Large Size, Trees Medium Size
- Lot Description
- Trees Large Size, Trees Medium Size
- Pool
- 1
- Pool Description
- In Ground, Pool Spa Combo, Community
- Pool Features
- In Ground, Pool Spa Combo, Community
- Pool Shared
- 1
- Acres
- 0.0
- Square Feet
- 4425.0
- Lot Size (sqft)
- 0.2977
- Parking Features
- Garage Faces Side
- Parking
- 1
- Parking Spaces
- 6.0
- Parking Type
- Garage
- Parking Garage Spaces
- 3.0
- Property Type
- Purchase
- Property Subtype Additional
- Single Family Residence
- Year Built
- 2002
- Foundation
- Slab
- Roof
- Composition
- Sewer Information
- Public Sewer
- Utility Source
- Public
- Utility Features
- Electricity Available, Propane
- Appliances
- Built In Oven, Down Draft, Double Oven, Dishwasher, Disposal, Microwave, Water Softener Owned
- Subdivision
- Berry Creek
- Community Features
- Common Grounds Area, Clubhouse, Pool, Sidewalks, Tennis Courts
- School District
- Georgetown ISD
- Elementary School
- Frost
- Middle School
- Charles A Forbes
- High School
- East View
- County
- Williamson
- Region
- Georgetown
- Original List Price
- $1,100,000
- Days on Market (Cumulative)
- 44
- Taxes Annual
- $14,178
- HOA
- 1
- HOA Fees
- 87.0
Location
Legal
Based on information submitted to the MLS GRID as of 2026-07-16T13:27:55Z UTC. All data is obtained from various sources and may not have been verified by broker or MLS GRID. Supplied Open House Information is subject to change without notice. All information should be independently reviewed and verified for accuracy. Properties may or may not be listed by the office/agent presenting the information.
The information being provided is for consumers' personal, non-commercial use and may not be used for any purpose other than to identify prospective properties consumers may be interested in purchasing. Based on information from the Austin Board of REALTORS®. Neither the Board nor ACTRIS guarantees or is in any way responsible for its accuracy. All data is provided "AS IS" and with all faults. Data maintained by the Board or ACTRIS may not reflect all real estate activity in the market.
Provided By
Listed by Denise Arndt (#563483)
Listing Office: Coldwell Banker Apex (#705914)