(210) 717-2843 JMendoza.Realtor1@gmail.com IH-10 Realty
    Traffic Dashboard
    Home
    • About
      • Meet Jennifer
      • Testimonials
    • Properties
      • Search for Homes
      • Search by Area
      • Mortgage Calculator
      • Featured Listings
    • Sell
    • Contact
    Traffic Dashboard
    Jennifer Mendoza & Justin Rodriguez
    (210) 717-2843 JMendoza.Realtor1@gmail.com
    • IH-10 Realty
      8637 Fredericksburg Rd, Suite 400-117
      San Antonio, TX 78240
      (210) 685-3563
      K104J@yahoo.com
    About
    • Home
    • About
    • Contact
    Search
    • Search Properties
    Local Guide
    • Search by City
    • Search by Subdivision
    • Search by Zip
    • Search by Area
    Legal
    • Privacy
    • Terms
    • DMCA
    • Accessibility
    • Fair Housing
    Account
    • Dashboard
    • Logout
    • Login
    Jennifer Mendoza & Justin Rodriguez - Footer Logo
    ©2026 IH-10 Realty. All rights reserved.
    Website built by CloseHack.
    • Texas Real Estate Commission Information About Brokerage Services
    • Texas Real Estate Commission Consumer Protection Notice
    Houston Association of Realtors

    The information being provided by Houston Association of REALTORS, Inc. is for the consumer's personal, non-commercial use and may not be used for any purpose other than to identify prospective properties consumers may be interested in purchasing. Any information relating to real estate for sale referenced on this web site comes from the Internet Data Exchange (IDX) program of the Houston Association of REALTORS, Inc. This web site may reference real estate listing(s) held by a brokerage firm other than the broker and/or agent who owns this web site.

    The accuracy of all information, regardless of source, including but not limited to open house information, square footages and lot sizes, is deemed reliable but not guaranteed and should be personally verified through personal inspection by and/or with the appropriate professionals. The data contained herein is copyrighted by Houston Realtors Information Service, Inc. and is protected by all applicable copyright laws. Any unauthorized dissemination of this information is in violation of copyright laws and is strictly prohibited.

    Copyright 2022 Houston Association of REALTORS, Inc. All rights reserved.

    Austin Board of Realtors

    The information being provided is for consumers' personal, non-commercial use and may not be used for any purpose other than to identify prospective properties consumers may be interested in purchasing. Based on information from the Austin Board of REALTORS®. Neither the Board nor ACTRIS guarantees or is in any way responsible for its accuracy. All data is provided "AS IS" and with all faults. Data maintained by the Board or ACTRIS may not reflect all real estate activity in the market.

    LERA MLS

    Information provided Courtesy of LERA MLS - Local Expertise Regional Access. IDX information is provided exclusively for consumers' personal, non-commercial use and may not be used for any purpose other than to identify prospective properties consumers may be interested in purchasing. Information is believed to be accurate but not guaranteed. Provided courtesy of the San Antonio Board of Realtors. Copyright 2025 LERA MLS, All Rights Reserved.
    Return
    • All Types
    • Structure
    • Price
    • Bed/Bath
    • Size
    • Dates
    • Filters
    • Amenities
    • Save
    Listings
    No results
    Sort
    Home / New Braunfels / 555 Curvatura
    555 Curvatura New Braunfels, TX 78132 555 Curvatura New Braunfels, TX 78132 555 Curvatura New Braunfels, TX 78132 555 Curvatura New Braunfels, TX 78132 555 Curvatura New Braunfels, TX 78132 555 Curvatura New Braunfels, TX 78132 555 Curvatura New Braunfels, TX 78132 555 Curvatura New Braunfels, TX 78132 555 Curvatura New Braunfels, TX 78132 555 Curvatura New Braunfels, TX 78132 555 Curvatura New Braunfels, TX 78132 555 Curvatura New Braunfels, TX 78132 555 Curvatura New Braunfels, TX 78132 555 Curvatura New Braunfels, TX 78132 555 Curvatura New Braunfels, TX 78132 555 Curvatura New Braunfels, TX 78132 555 Curvatura New Braunfels, TX 78132 555 Curvatura New Braunfels, TX 78132 555 Curvatura New Braunfels, TX 78132 555 Curvatura New Braunfels, TX 78132 555 Curvatura New Braunfels, TX 78132 555 Curvatura New Braunfels, TX 78132 555 Curvatura New Braunfels, TX 78132 555 Curvatura New Braunfels, TX 78132 555 Curvatura New Braunfels, TX 78132 555 Curvatura New Braunfels, TX 78132 555 Curvatura New Braunfels, TX 78132 555 Curvatura New Braunfels, TX 78132 555 Curvatura New Braunfels, TX 78132 555 Curvatura New Braunfels, TX 78132 555 Curvatura New Braunfels, TX 78132 555 Curvatura New Braunfels, TX 78132 555 Curvatura New Braunfels, TX 78132 555 Curvatura New Braunfels, TX 78132 555 Curvatura New Braunfels, TX 78132 555 Curvatura New Braunfels, TX 78132 555 Curvatura New Braunfels, TX 78132 View All Photos

    $839,900

    | Active

    555 Curvatura

    New Braunfels, TX 78132

    2,771
    Square Feet
    4
    Beds
    2.5
    Baths
    1.01
    Acres
    47
    Days on Market
    2000011
    MLS#
    House
    Structure
    Residential
    Zone
    Contact

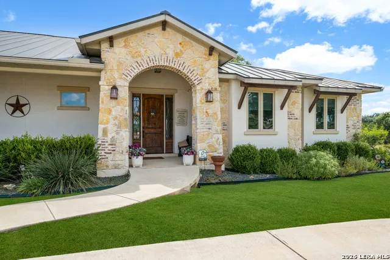
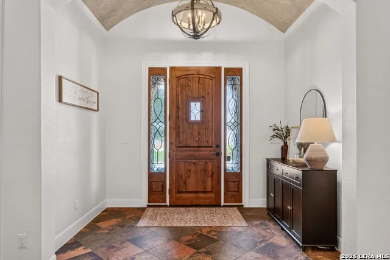
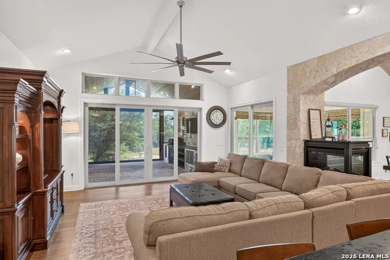
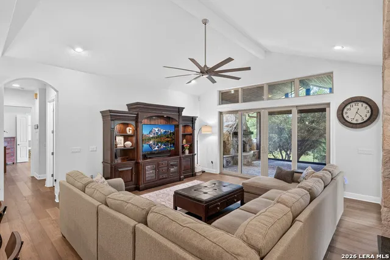
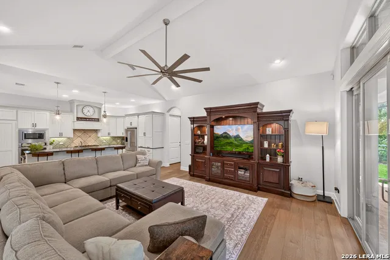
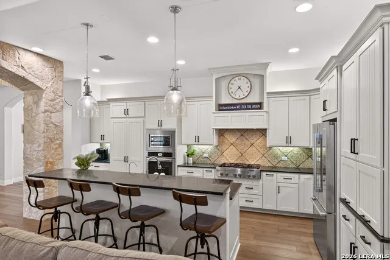
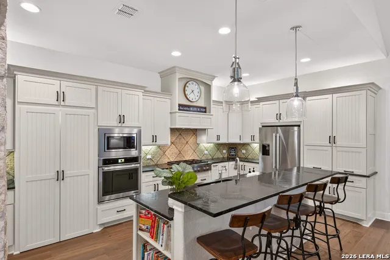
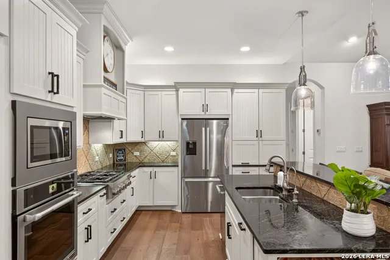
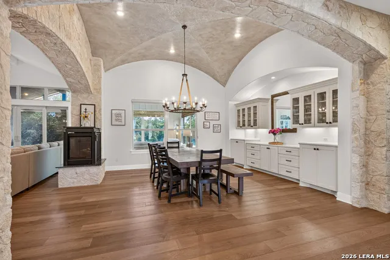
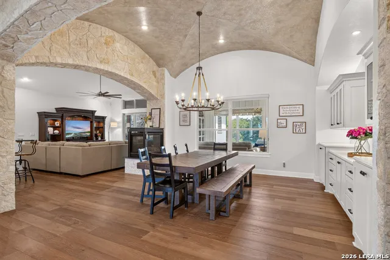
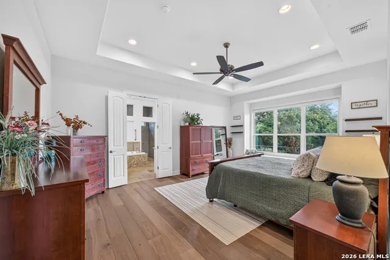
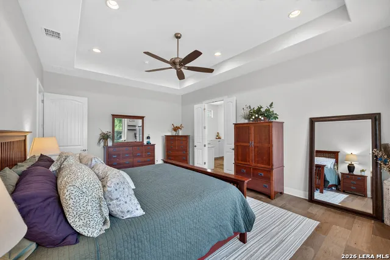
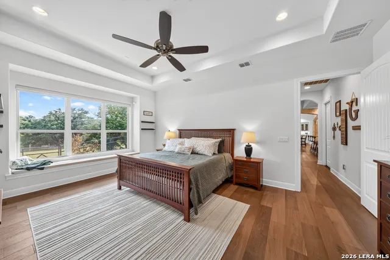
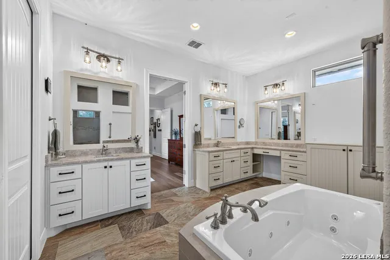
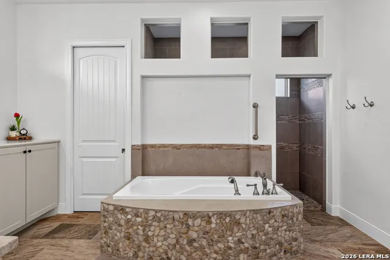
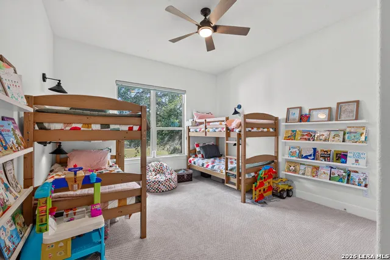
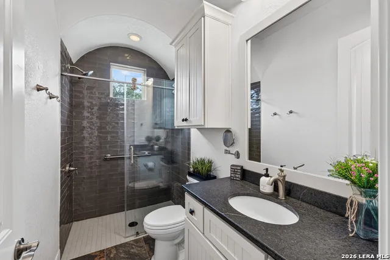
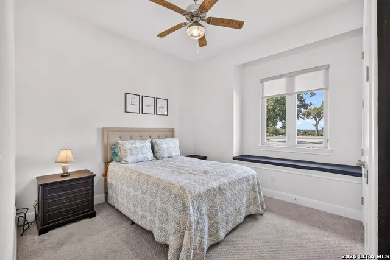
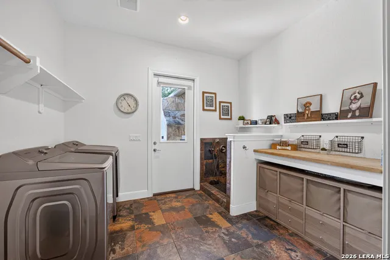
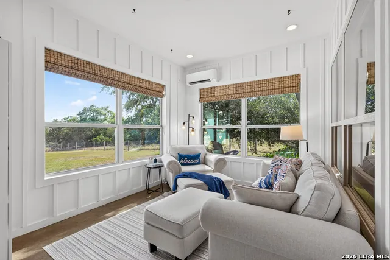
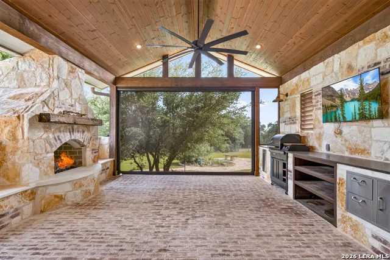
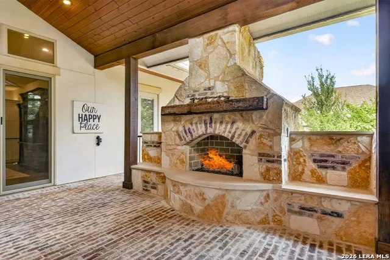
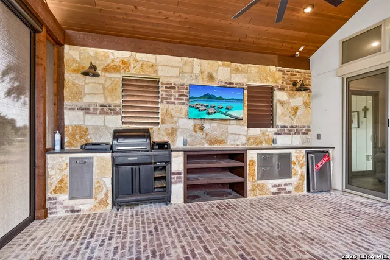
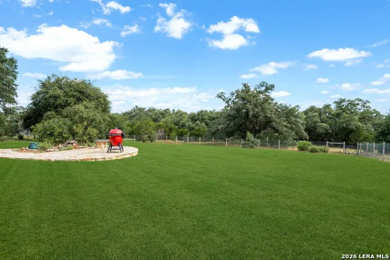
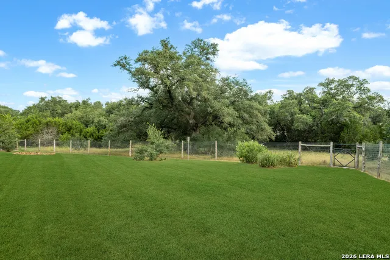
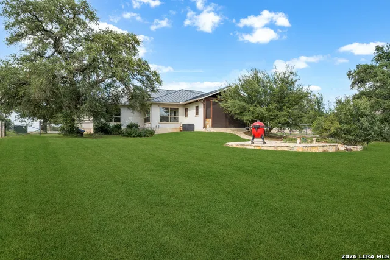
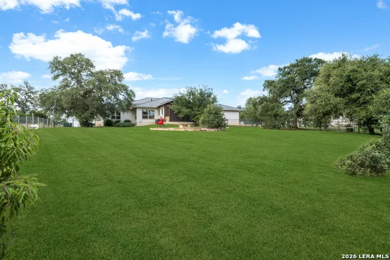
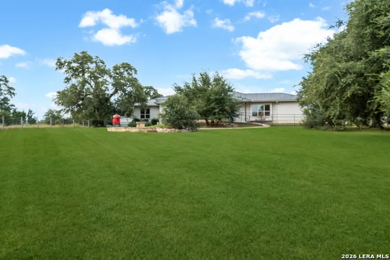
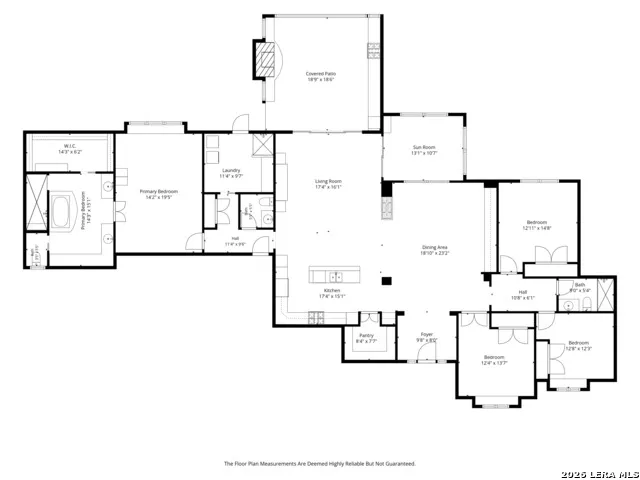
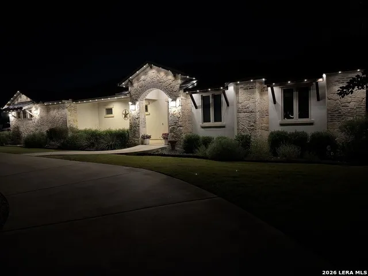
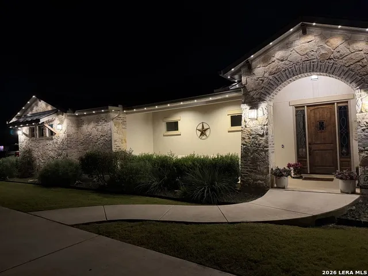
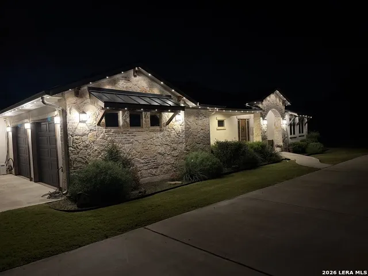
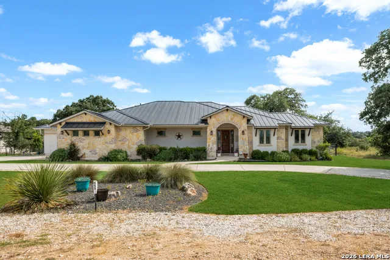
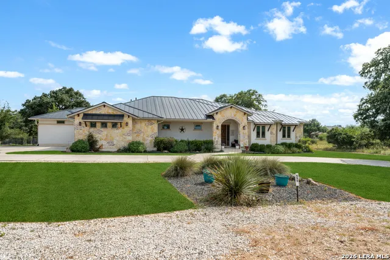
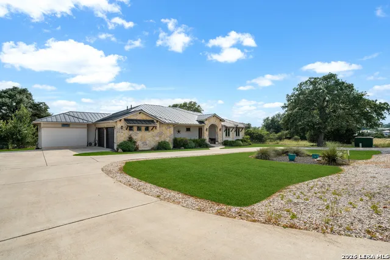
    Experience refined Texas Hill Country living in this exceptional T.A. French custom home, ideally situated in the prestigious Vintage Oaks community. Nestled on a pristine one-acre homesite backing to a tranquil greenbelt and scenic walking trails, this stunning 4-bedroom, 2.5-bath, oversized, fully epoxied, mini-split 2.5-car garage residence offers the perfect blend of privacy, luxury, and timeless design. A grand circular driveway and professionally landscaped grounds featuring native Texas flora, standing seam metal roof, and permanent exterior lighting, creates breathtaking curb appeal day and night. Inside, soaring barrel-vaulted ceilings grace the foyer and formal dining room, while rich stone accents and custom millwork, and thoughtfully designed architectural details add warmth, elegance, and character throughout. Designed for both everyday living and effortless entertaining, the gourmet kitchen is a true showpiece. Custom cabinetry, premium appliances, a concealed appliance garage, expansive island, and an innovative hidden oversized walk-in pantry provides exceptional functionality without compromising style. The private primary suite serves as a luxurious retreat, featuring a spa-inspired bath with an oversized jetted soaking tub, expansive walk-in shower, dual vanities, and premium finishes designed to relax and unwind. Thoughtfully designed for every member of the family--including your four-legged companions--the spacious laundry room features a built-in dog washing station, while a separately fenced, turfed dog run provides a clean, low maintenance outdoor space for pets to safely enjoy. Step outside to experience resort-style outdoor living. The spacious covered patio extends to a grand entertainment area featuring a fully equipped outdoor kitchen with built-in Traeger grill, a dramatic propane fireplace, and remote-controlled shades, creating the ideal setting for year-round dining, entertaining, or simply relaxing while overlooking the peaceful greenbelt and abundant Hill Country wildlife. As a resident of Vintage Oaks, you'll enjoy an unparalleled lifestyle with world-class amenities, including resort-style pools, an elegant clubhouse, state-of-the-art fitness facilities, miles of scenic hiking and jogging trails, tennis and basketball courts, playgrounds, and a vibrant calendar of community events. Thoughtfully crafted with exceptional attention to detail, this remarkable home seamlessly combines sophisticated finishes, functional design, and outstanding indoor-outdoor living. Offering an extraordinary setting, premium amenities, and one of the community's most desirable locations, this is a rare opportunity to own a truly exceptional home in Vintage Oaks.

    Property Details
    Cooling
    One Central,One Window/Wall
    Heating
    Electric
    Bedrooms
    4
    Bathrooms
    2.5
    Full Baths
    2
    Half Baths
    1
    Pool Shared
    1
    Acres
    1.01
    Square Feet
    2771
    Lot Size
    1.01
    Parking
    Two Car Garage
    Parking Spaces
    Two Car Garage
    Property Type
    Purchase
    Style
    One Story,Contemporary,Texas Hill Country
    Year Built
    2018
    Subdivision
    Vintage Oaks
    School District
    Comal
    Elementary School
    Bill Brown
    Middle School
    Smithson Valley
    High School
    Smithson Valley
    Original List Price
    $889,900
    Days on Market (Cumulative)
    47
    HOA
    1
    MLS #
    2000011
    Property Subtype
    Single Family Detached
    Fence
    1
    MLS #
    2000011
    Date Listed
    July 13, 2026
    Club House
    1
    Tennis Courts
    1
    Address
    555 Curvatura
    Location
    Legal

    Information provided Courtesy of LERA MLS - Local Expertise Regional Access. IDX information is provided exclusively for consumers' personal, non-commercial use and may not be used for any purpose other than to identify prospective properties consumers may be interested in purchasing. Information is believed to be accurate but not guaranteed. Provided courtesy of the San Antonio Board of Realtors. Copyright 2025 LERA MLS, All Rights Reserved.
    Provided By
    Listed by James Ynclan (#12502)
    Listing Office: Global Realty Group (#GLOB00)

    Jennifer Mendoza & Justin Rodriguez Have a question about this home?

    Interested in Purchasing 555 Curvatura?

    Get an estimate on monthly payments on this property.

    $
    years
    Down Payment
    $
    %
    Interest Rate
    %
    Tax Rate
    %
    $
    $annually
    $monthly
    Estimated Monthly Payment
    $0.00
    Loan Amount
    $0.00

    Nearby Listings in 78704

    700 S 1ST STREET #103 For Sale
    $320,000
    700 S 1ST STREET #103Austin, TX 78704
    • 2 bd
    • 2 ba
    • 970 sqft
    • Built 1985
    • 3138309
    512 Sunny Lane #B For Sale
    $1,095,000
    512 Sunny Lane #BAustin, TX 78704
    • 3 bd
    • 3 ba
    • 1840 sqft
    • Built 2006
    • 6009557
    2411 S 6th Street For Sale
    $599,900
    2411 S 6th StreetAustin, TX 78704
    • 3 bd
    • 2 ba
    • 1120 sqft
    • Built 1957
    • 6581549
    2323 S Lamar Boulevard #204 For Sale
    $599,000
    2323 S Lamar Boulevard #204Austin, TX 78704
    • 1 bd
    • 1 ba
    • 849 sqft
    • Built 2025
    • 6530367
    More Listings