(210) 717-2843 JMendoza.Realtor1@gmail.com IH-10 Realty
    Traffic Dashboard
    Home
    • About
      • Meet Jennifer
      • Testimonials
    • Properties
      • Search for Homes
      • Search by Area
      • Mortgage Calculator
      • Featured Listings
    • Sell
    • Contact
    Traffic Dashboard
    Jennifer Mendoza & Justin Rodriguez
    (210) 717-2843 JMendoza.Realtor1@gmail.com
    • IH-10 Realty
      8637 Fredericksburg Rd, Suite 400-117
      San Antonio, TX 78240
      (210) 685-3563
      K104J@yahoo.com
    About
    • Home
    • About
    • Contact
    Search
    • Search Properties
    Local Guide
    • Search by City
    • Search by Subdivision
    • Search by Zip
    • Search by Area
    Legal
    • Privacy
    • Terms
    • DMCA
    • Accessibility
    • Fair Housing
    Account
    • Dashboard
    • Logout
    • Login
    Jennifer Mendoza & Justin Rodriguez - Footer Logo
    ©2026 IH-10 Realty. All rights reserved.
    Website built by CloseHack.
    • Texas Real Estate Commission Information About Brokerage Services
    • Texas Real Estate Commission Consumer Protection Notice
    Houston Association of Realtors

    The information being provided by Houston Association of REALTORS, Inc. is for the consumer's personal, non-commercial use and may not be used for any purpose other than to identify prospective properties consumers may be interested in purchasing. Any information relating to real estate for sale referenced on this web site comes from the Internet Data Exchange (IDX) program of the Houston Association of REALTORS, Inc. This web site may reference real estate listing(s) held by a brokerage firm other than the broker and/or agent who owns this web site.

    The accuracy of all information, regardless of source, including but not limited to open house information, square footages and lot sizes, is deemed reliable but not guaranteed and should be personally verified through personal inspection by and/or with the appropriate professionals. The data contained herein is copyrighted by Houston Realtors Information Service, Inc. and is protected by all applicable copyright laws. Any unauthorized dissemination of this information is in violation of copyright laws and is strictly prohibited.

    Copyright 2022 Houston Association of REALTORS, Inc. All rights reserved.

    Austin Board of Realtors

    The information being provided is for consumers' personal, non-commercial use and may not be used for any purpose other than to identify prospective properties consumers may be interested in purchasing. Based on information from the Austin Board of REALTORS®. Neither the Board nor ACTRIS guarantees or is in any way responsible for its accuracy. All data is provided "AS IS" and with all faults. Data maintained by the Board or ACTRIS may not reflect all real estate activity in the market.

    LERA MLS

    Information provided Courtesy of LERA MLS - Local Expertise Regional Access. IDX information is provided exclusively for consumers' personal, non-commercial use and may not be used for any purpose other than to identify prospective properties consumers may be interested in purchasing. Information is believed to be accurate but not guaranteed. Provided courtesy of the San Antonio Board of Realtors. Copyright 2025 LERA MLS, All Rights Reserved.
    Return
    • All Types
    • Structure
    • Price
    • Bed/Bath
    • Size
    • Dates
    • Filters
    • Amenities
    • Save
    • Share
    Listings
    No results
    Sort
    Home / Spicewood / 706 Rogart Drive
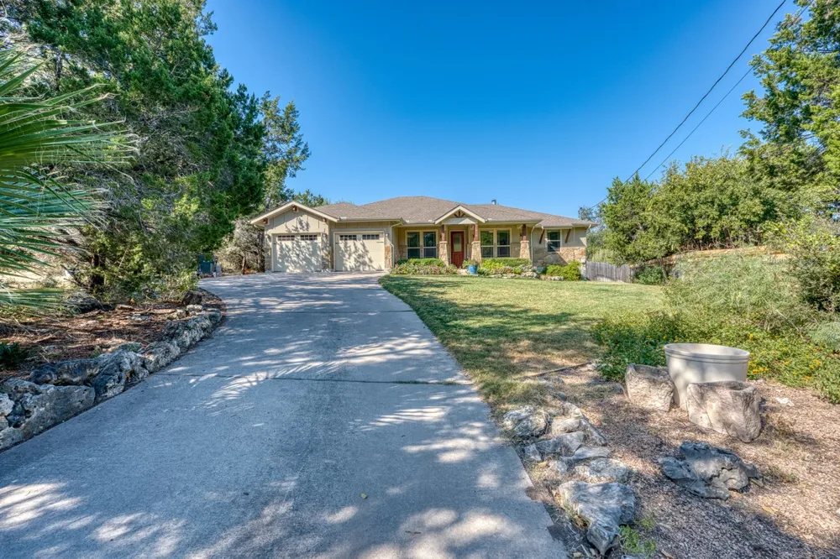
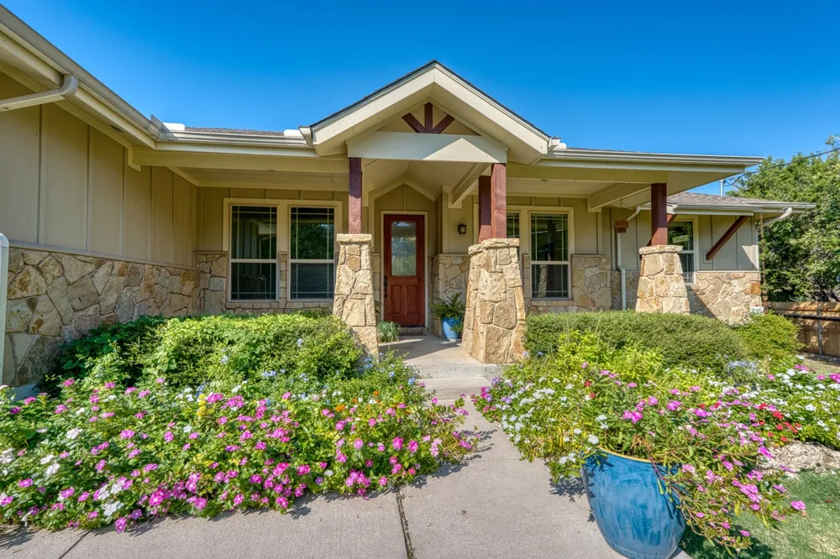
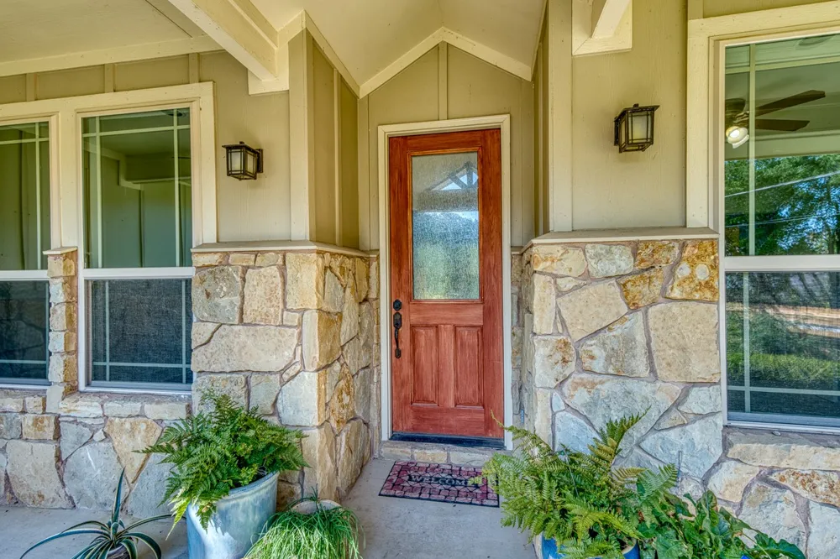
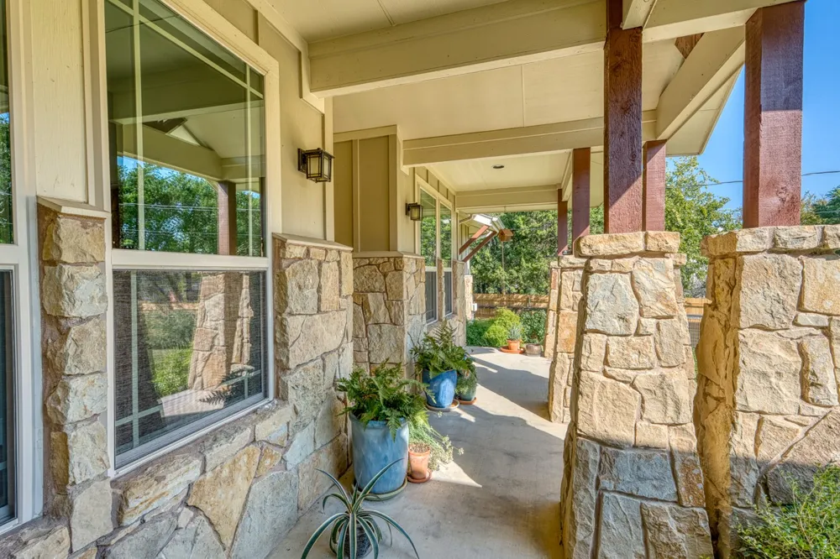
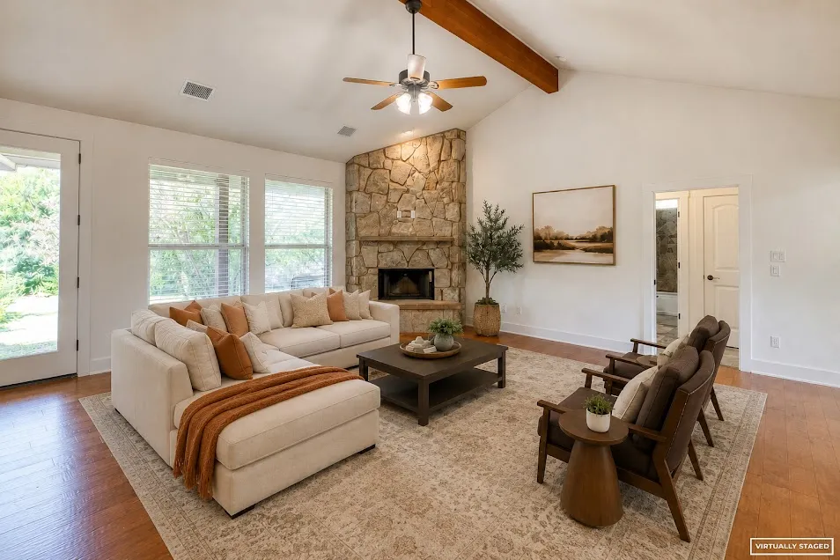
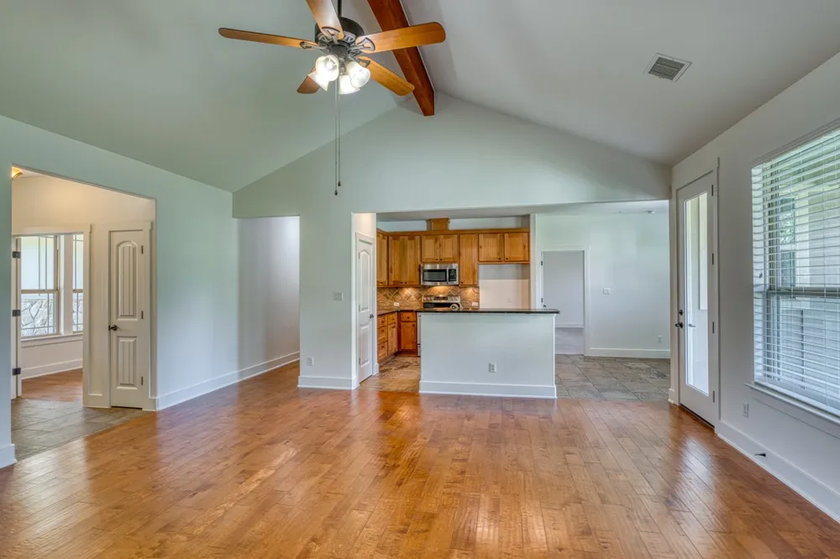
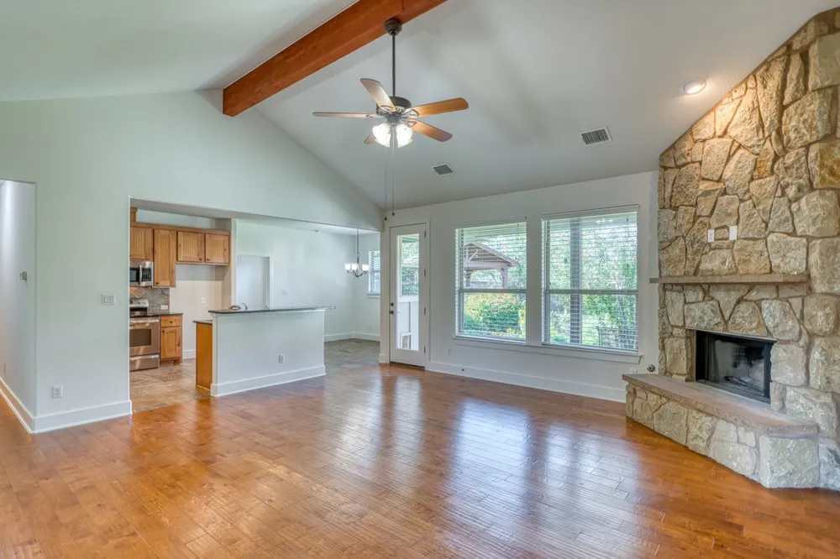
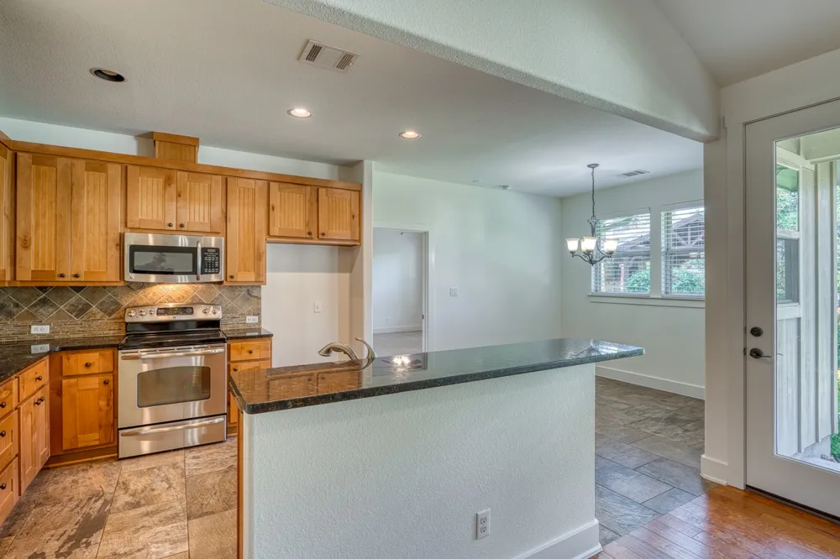
    706 Rogart Drive Spicewood, TX 78669 706 Rogart Drive Spicewood, TX 78669 706 Rogart Drive Spicewood, TX 78669 706 Rogart Drive Spicewood, TX 78669 706 Rogart Drive Spicewood, TX 78669 706 Rogart Drive Spicewood, TX 78669 706 Rogart Drive Spicewood, TX 78669 706 Rogart Drive Spicewood, TX 78669 706 Rogart Drive Spicewood, TX 78669 706 Rogart Drive Spicewood, TX 78669 706 Rogart Drive Spicewood, TX 78669 706 Rogart Drive Spicewood, TX 78669 706 Rogart Drive Spicewood, TX 78669 706 Rogart Drive Spicewood, TX 78669 706 Rogart Drive Spicewood, TX 78669 706 Rogart Drive Spicewood, TX 78669 706 Rogart Drive Spicewood, TX 78669 706 Rogart Drive Spicewood, TX 78669 706 Rogart Drive Spicewood, TX 78669 706 Rogart Drive Spicewood, TX 78669 706 Rogart Drive Spicewood, TX 78669 706 Rogart Drive Spicewood, TX 78669 706 Rogart Drive Spicewood, TX 78669 706 Rogart Drive Spicewood, TX 78669 706 Rogart Drive Spicewood, TX 78669 706 Rogart Drive Spicewood, TX 78669 706 Rogart Drive Spicewood, TX 78669 706 Rogart Drive Spicewood, TX 78669 706 Rogart Drive Spicewood, TX 78669 706 Rogart Drive Spicewood, TX 78669 706 Rogart Drive Spicewood, TX 78669 706 Rogart Drive Spicewood, TX 78669 706 Rogart Drive Spicewood, TX 78669 706 Rogart Drive Spicewood, TX 78669 706 Rogart Drive Spicewood, TX 78669 706 Rogart Drive Spicewood, TX 78669 706 Rogart Drive Spicewood, TX 78669 706 Rogart Drive Spicewood, TX 78669 706 Rogart Drive Spicewood, TX 78669 706 Rogart Drive Spicewood, TX 78669 View All Photos

    $490,000

    | ActiveUnderContract

    706 Rogart Drive

    Spicewood, TX 78669

    1,972
    Square Feet
    4
    Beds
    2
    Baths
    373
    Days on Market
    2324667
    MLS#
    House
    Structure
    Residential
    Zone
    Contact

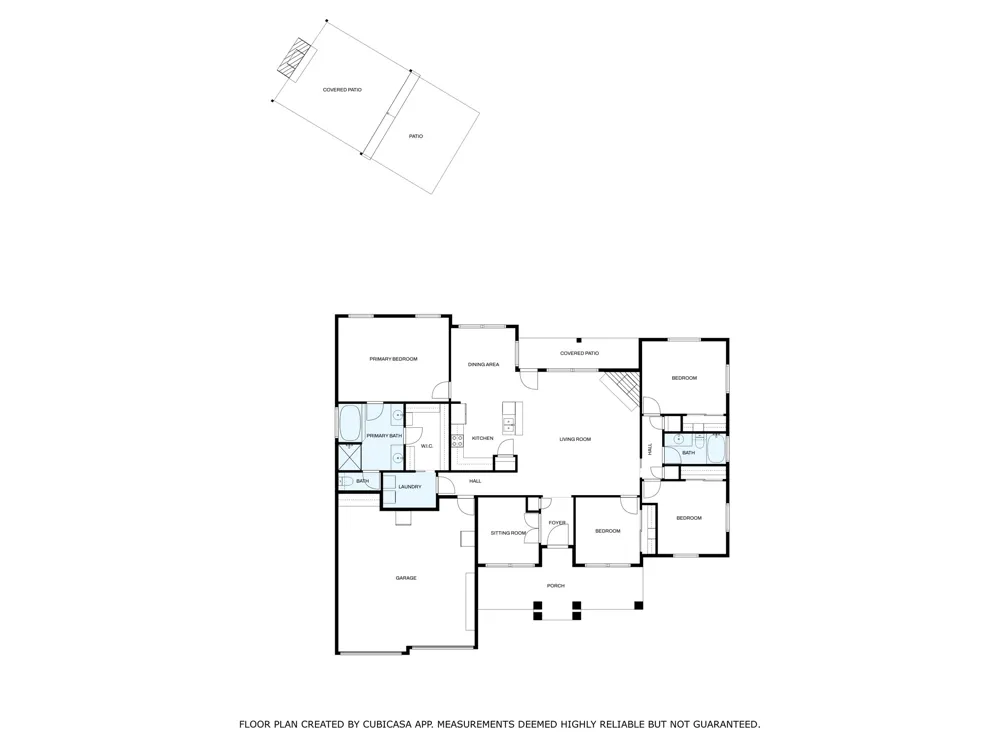
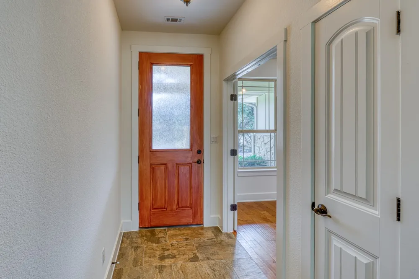
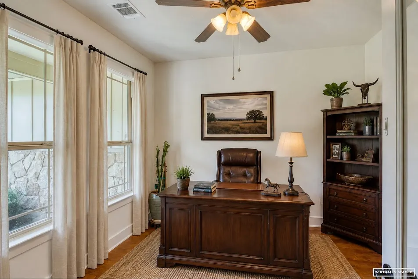
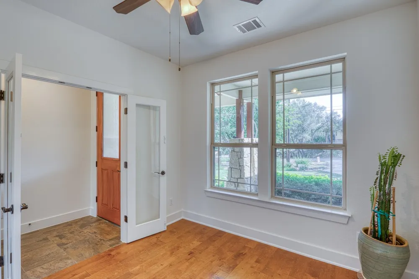
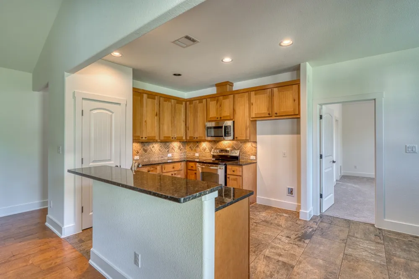
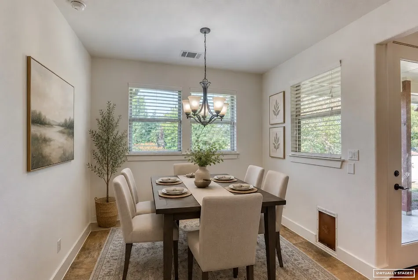
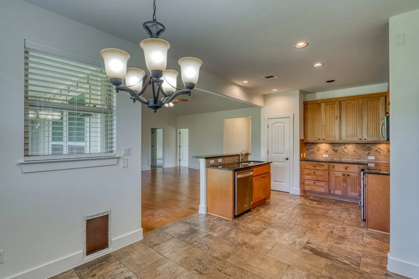
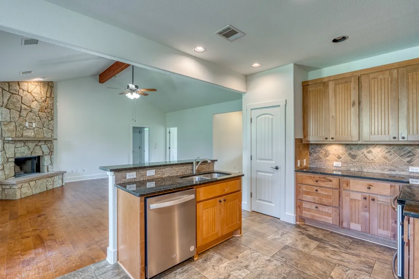
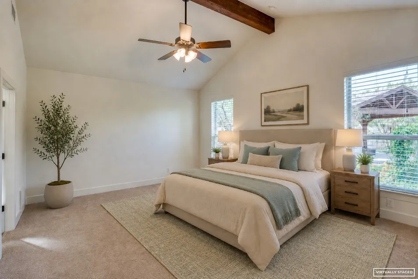
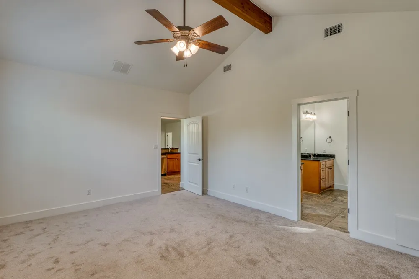
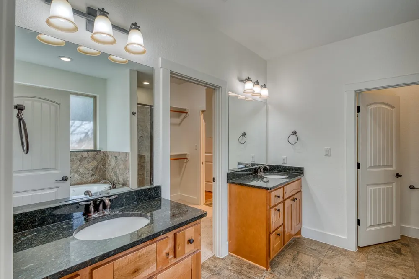
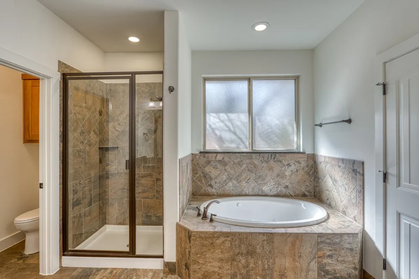
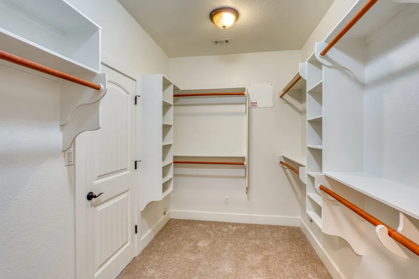
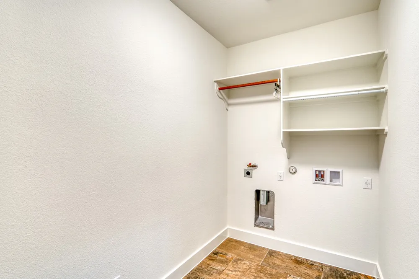
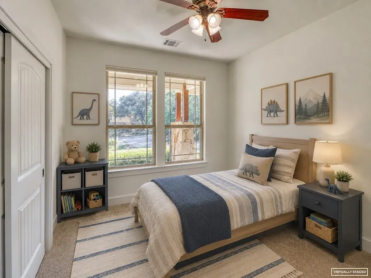
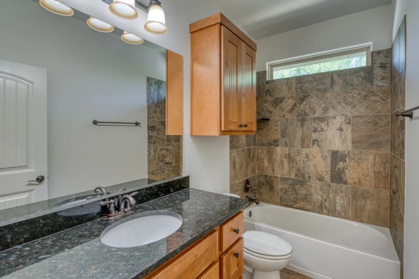
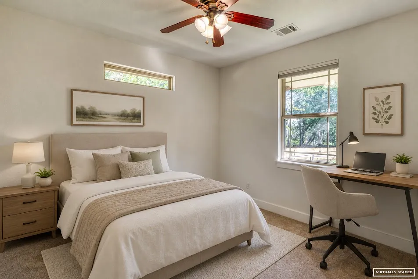
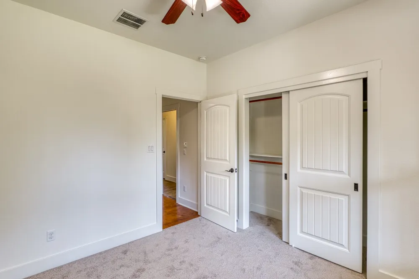
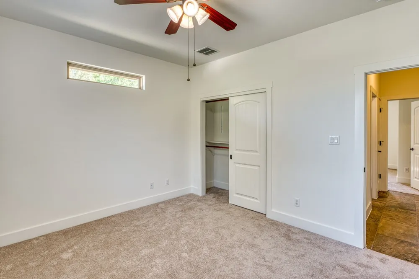
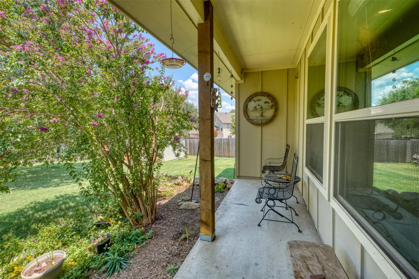
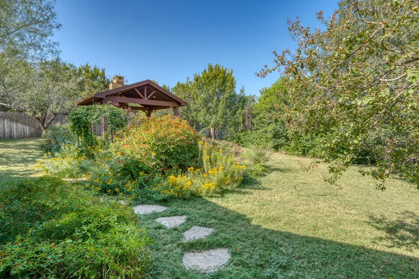
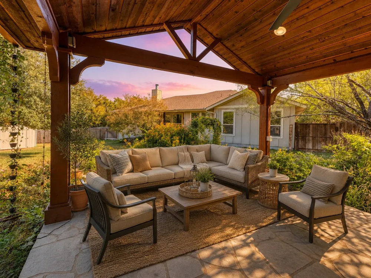
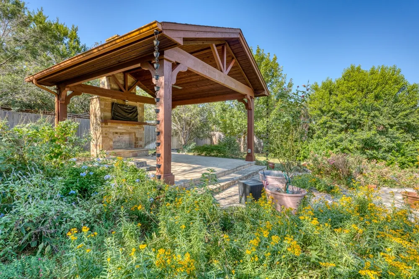
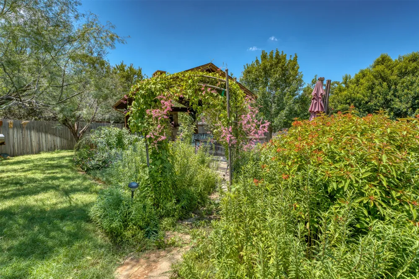
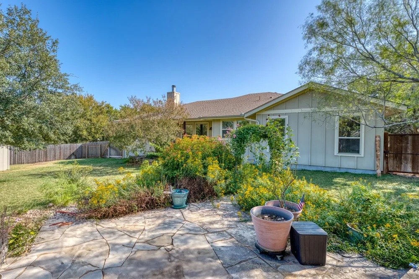
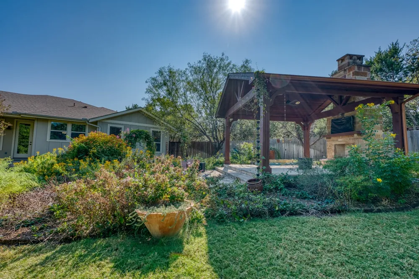
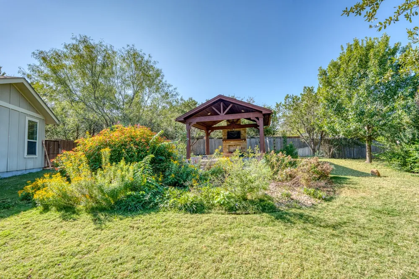
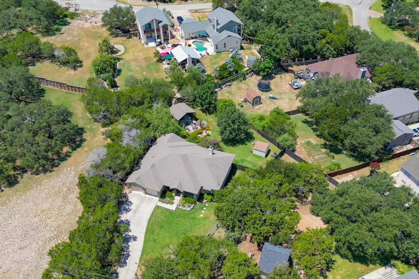
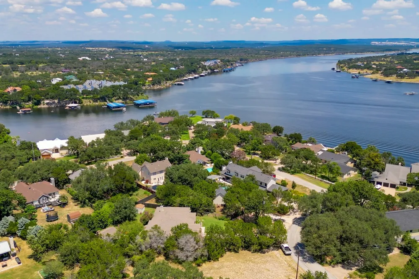
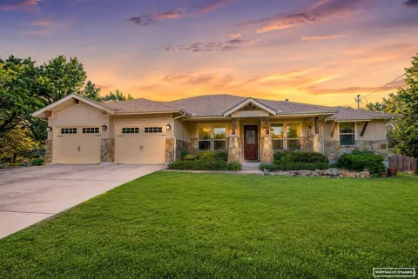
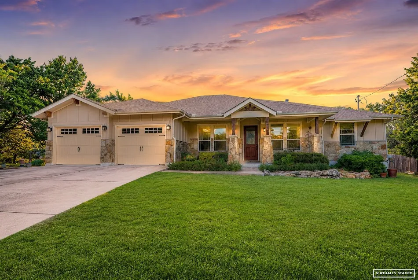
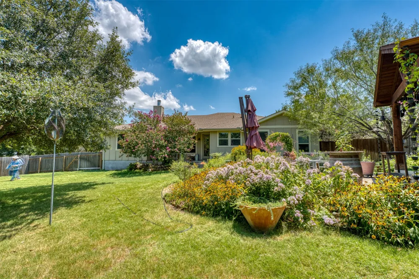
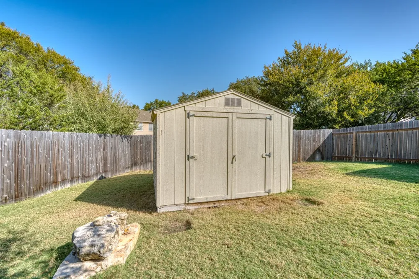
    Stunning Briarcliff Oasis with a Private Backyard Retreat. FRESH PAINT, CARPET and NEW PRICE!! Welcome to your dream home in the highly sought-after Briarcliff neighborhood! This meticulously maintained four-bedroom, two-bathroom house, complete with a dedicated office space, is a true gem. Step inside and be greeted by the abundant natural light streaming through the large windows, highlighting the brand-new carpeting that flows throughout the home. The versatile floor plan offers plenty of room for a growing family, guests, and a dedicated workspace. You'll love the oversized master suite, which features a massive walk-in closet that conveniently connects directly to the laundry room. The home also boasts a heavily insulated attic, ensuring energy efficiency and comfort year-round. The true showstopper of this property is the incredible, oversized backyard. This private, secluded space feels like a personal retreat and is large enough to accommodate a future pool. The thoughtfully designed landscaping is a haven for butterflies and hummingbirds. The custom-built gazebo is the perfect spot for entertaining, featuring a large wood-burning fireplace, recessed lighting, outlets, an overhead fan, and an included flatscreen TV making it ideal for cool evenings gathered around the fire or watching fall football games. Additional front and back porches provide even more space to relax and enjoy the outdoors. The backyard also comes with preliminary construction for an outdoor fountain, allowing you to add the soothing sound of water to your sanctuary. This home offers the perfect blend of comfort, style, and functionality, both inside and out. Don't miss your chance to own this stunning property
    Property Details
    Interior
    Beamed Ceilings, Breakfast Bar, Open Beams Beamed Ceailings, High Ceilings, Kitchen Island, Open Floorplan, Stone Counters
    Fireplaces
    2
    Cooling
    1
    Heating
    Central
    Cooling Features
    Central Air, Ceiling Fans
    Bedrooms
    4
    Bathrooms
    2.0
    Full Baths
    2
    Lot Features
    Back Yard, Front Yard, Landscaped
    Lot Description
    Back Yard, Front Yard, Landscaped
    Exterior Features
    Private Yard, Arbor
    Exterior Materials
    Private Yard, Arbor
    Acres
    0.0
    Square Feet
    1972.0
    Lot Size (sqft)
    0.3866
    Parking
    1
    Parking Spaces
    2
    Parking Type
    Garage
    Parking Garage Spaces
    2.0
    Property Type
    Purchase
    Property Subtype Additional
    Single Family Residence
    Year Built
    2013
    Foundation
    Slab
    Roof
    Composition
    Sewer Information
    Aerobic Septic
    Utility Source
    Municipal Utility District
    Utility Features
    Cable Available, Electricity Connected, Phone Available, Sewer Connected, Water Connected
    Appliances
    Dishwasher, Electric Range, Microwave, Range
    Subdivision
    Briarcliff Inc Sec 15
    Community Features
    Common Grounds Area, Park
    School District
    Lake Travis ISD
    Elementary School
    West Cypress Hills
    Middle School
    Lake Travis
    High School
    Lake Travis
    County
    Travis
    Region
    Spicewood
    Original List Price
    $550,000
    Days on Market (Cumulative)
    373
    Taxes Annual
    $9,763
    HOA
    1
    HOA Fees
    315.0
    MLS #
    2324667
    Location
    Legal

    Based on information submitted to the MLS GRID as of 2026-09-17T08:15:32Z UTC. All data is obtained from various sources and may not have been verified by broker or MLS GRID. Supplied Open House Information is subject to change without notice. All information should be independently reviewed and verified for accuracy. Properties may or may not be listed by the office/agent presenting the information.


    The information being provided is for consumers' personal, non-commercial use and may not be used for any purpose other than to identify prospective properties consumers may be interested in purchasing. Based on information from the Austin Board of REALTORS®. Neither the Board nor ACTRIS guarantees or is in any way responsible for its accuracy. All data is provided "AS IS" and with all faults. Data maintained by the Board or ACTRIS may not reflect all real estate activity in the market.

    Provided By
    Listed by Trey Angly (#428395)
    Listing Office: Texas Premier Realty (#5796)

    Jennifer Mendoza & Justin Rodriguez Have a question about this home?

    Interested in Purchasing 706 Rogart Drive?

    Get an estimate on monthly payments on this property.

    $
    years
    Down Payment
    $
    %
    Interest Rate
    %
    Tax Rate
    %
    $
    $annually
    $monthly
    Estimated Monthly Payment
    $0.00
    Loan Amount
    $0.00

    Nearby Listings in 78704

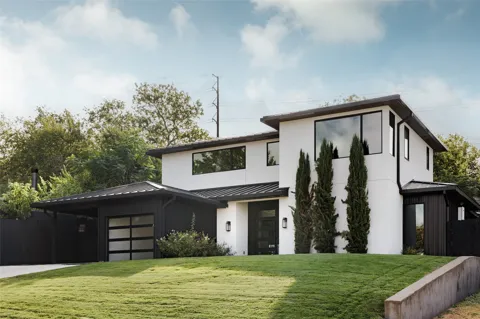
    3007 Garden Villa Lane For Sale
    $1,895,000
    3007 Garden Villa LaneAustin, TX 78704
    • 4 bd
    • 3.5 ba
    • 2993 sqft
    • Built 2020
    • 7913916
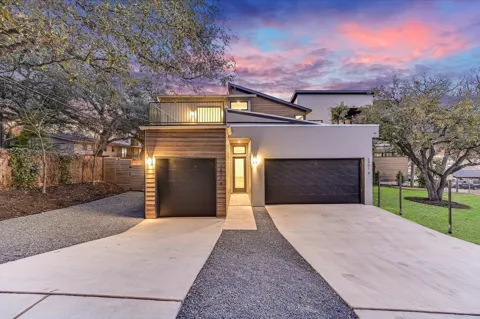
    2401 Trailside Drive #B For Sale
    $1,425,000
    2401 Trailside Drive #BAustin, TX 78704
    • 3 bd
    • 2.5 ba
    • 2105 sqft
    • Built 2022
    • 8721745
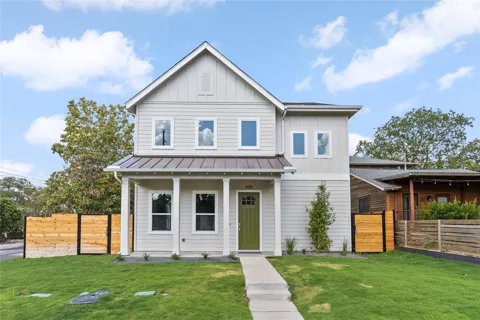
    308 Ben Howell Drive For Sale
    $1,375,000
    308 Ben Howell DriveAustin, TX 78704
    • 4 bd
    • 3.5 ba
    • 2392 sqft
    • Built 2026
    • 1712332
    3600 S Lamar Boulevard #202 For Sale
    $419,000
    3600 S Lamar Boulevard #202Austin, TX 78704
    • 1 bd
    • 1.5 ba
    • 1048 sqft
    • Built 2016
    • 1693017
    More Listings