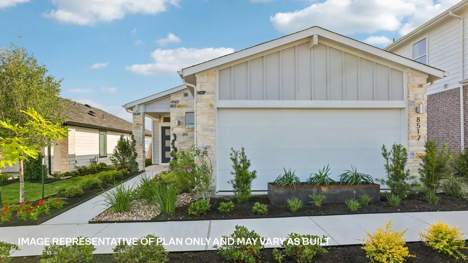
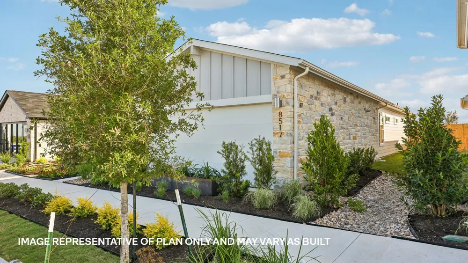
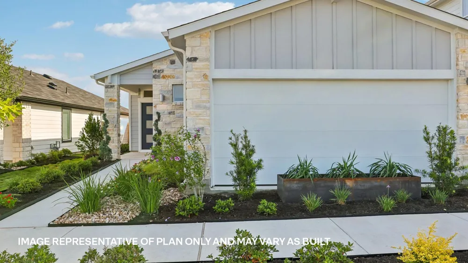
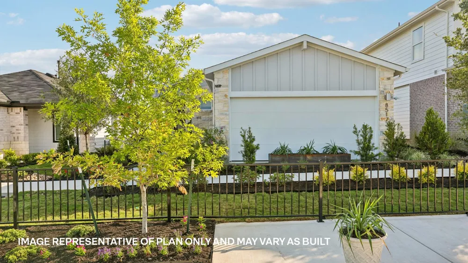
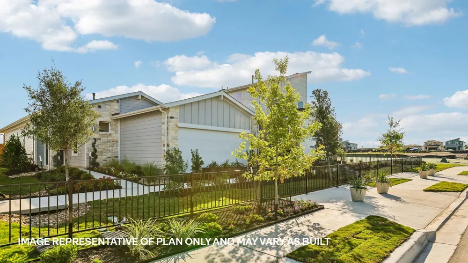
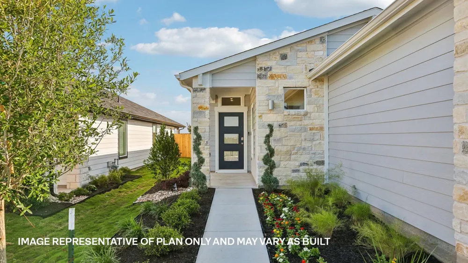
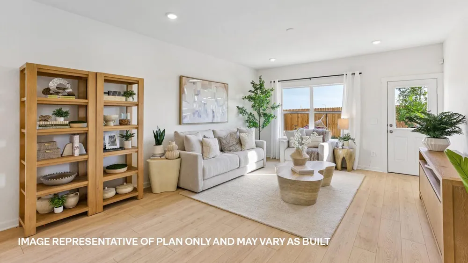
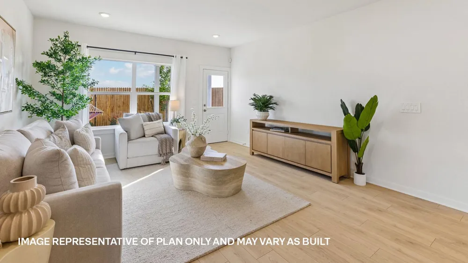
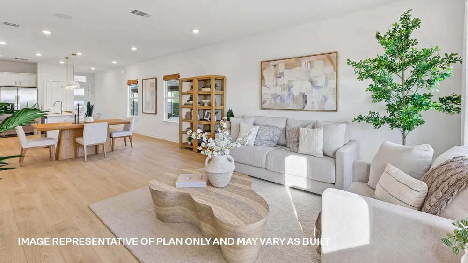
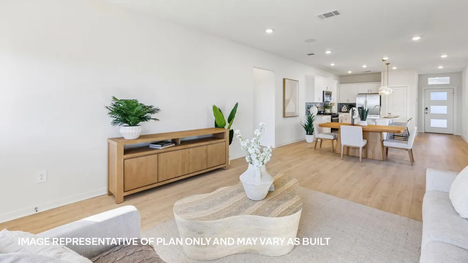
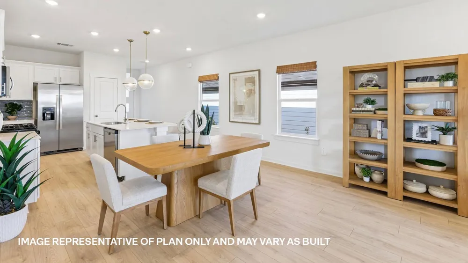
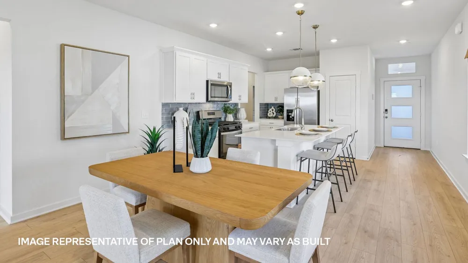
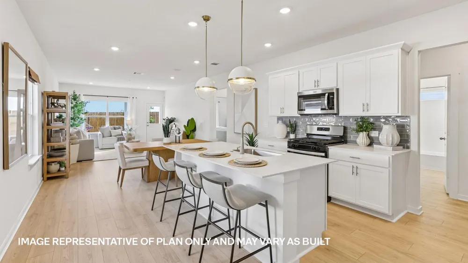
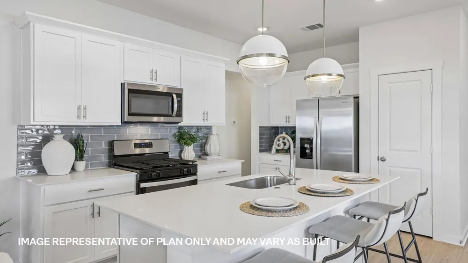
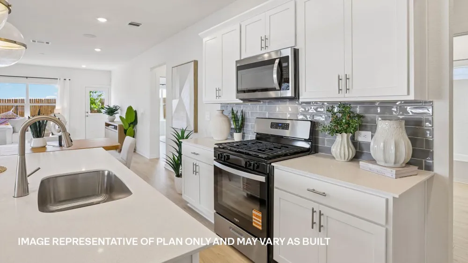
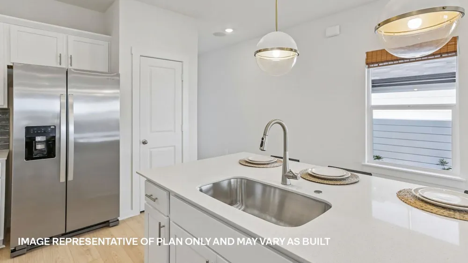
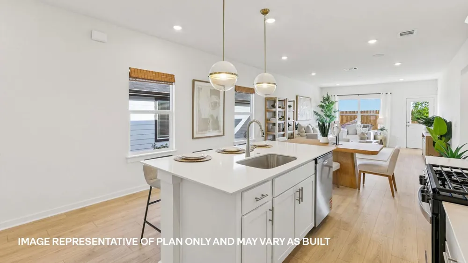
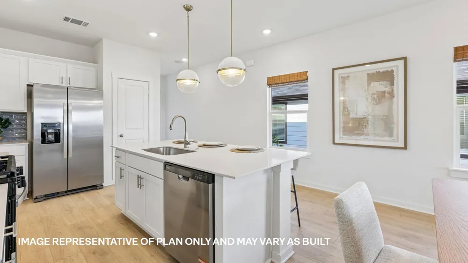
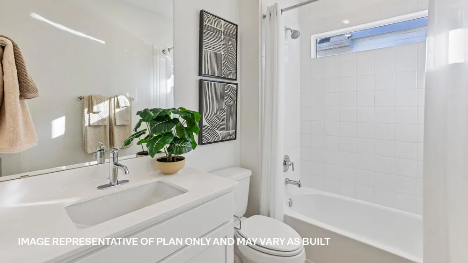
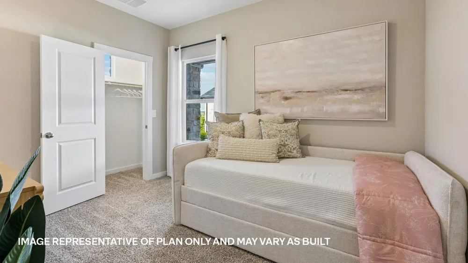
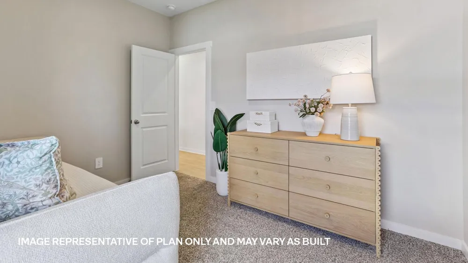
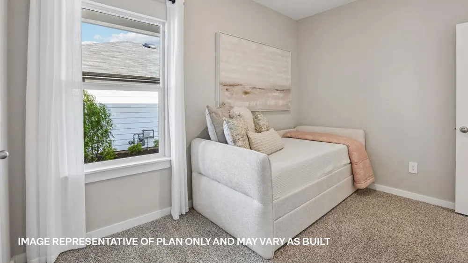
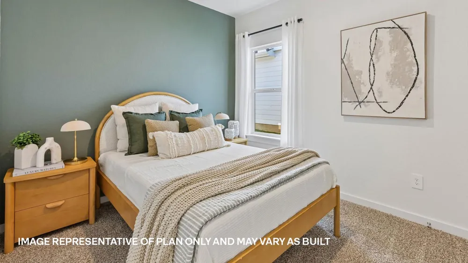
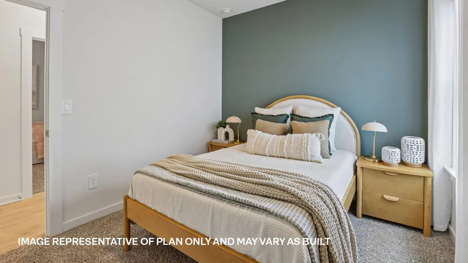
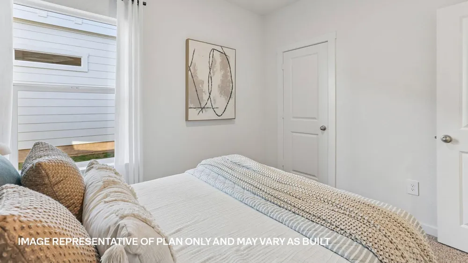
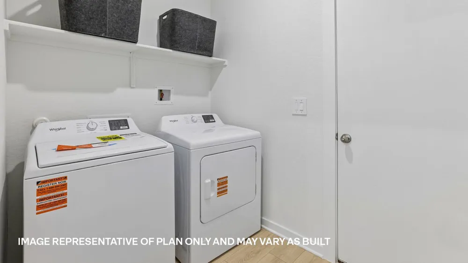
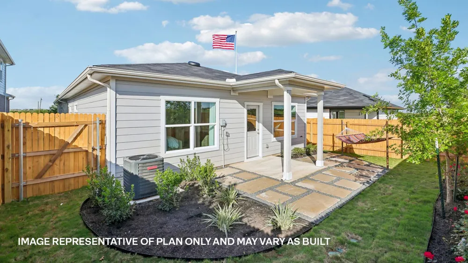
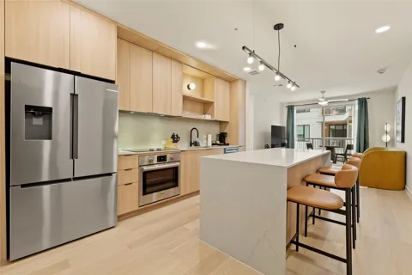
Estimated completion November! The Redwood II floor plan is a masterfully designed single-story home that maximizes its 1,514 square feet of living space to create an atmosphere of warmth and openness. Featuring three spacious bedrooms and two modern bathrooms, this layout is ideal for those who value a seamless flow between their social and private lives. The home’s centerpiece is a sprawling, open-concept kitchen that serves as a culinary hub, overlooking both the dining area and the expansive family room. Outfitted with high-end stainless steel appliances, elegant quartz countertops, and a classic tile backsplash, the kitchen is as functional as it is beautiful.
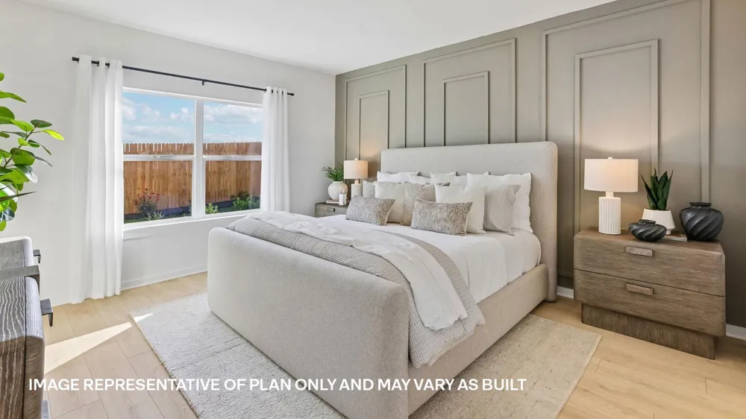
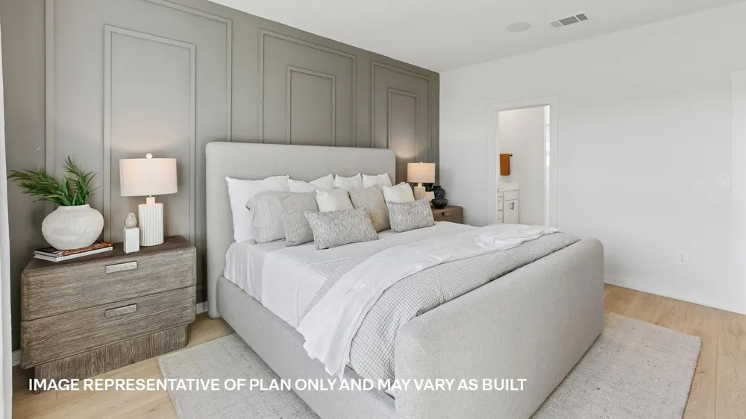
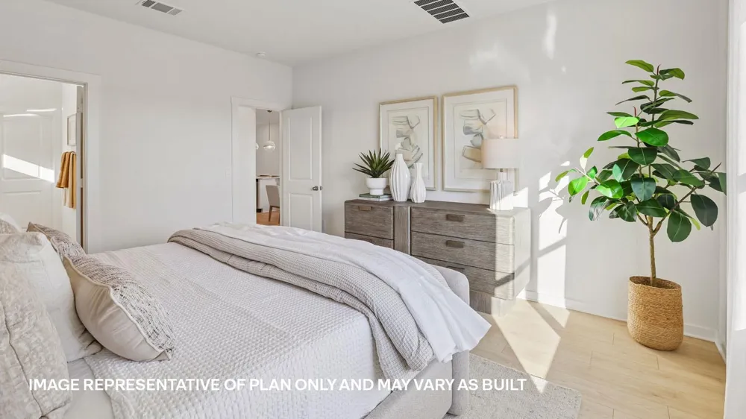
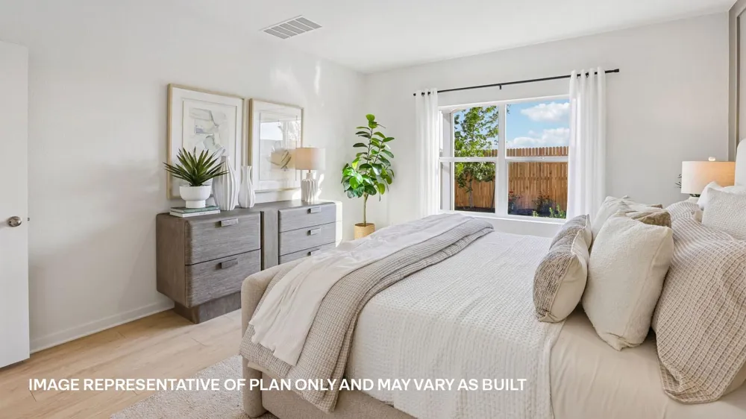
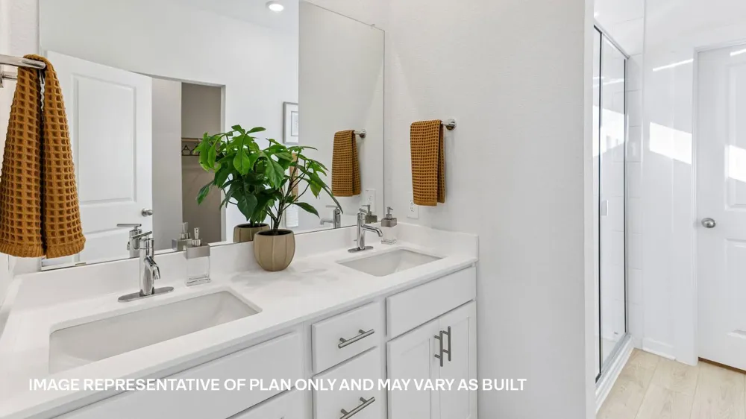
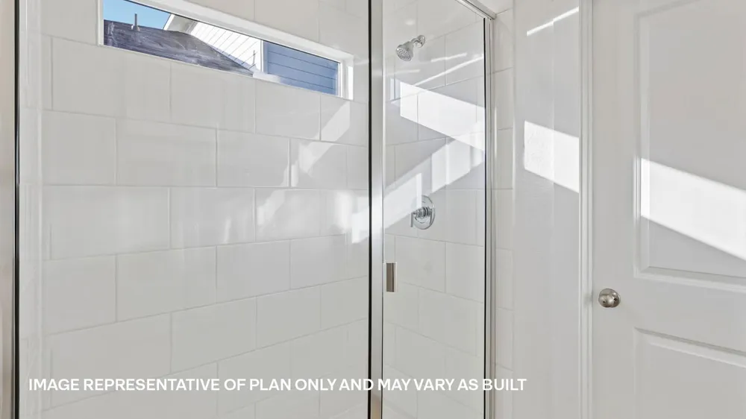
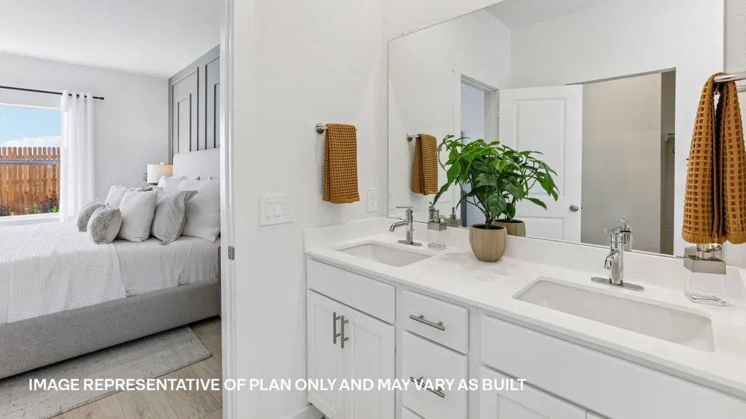
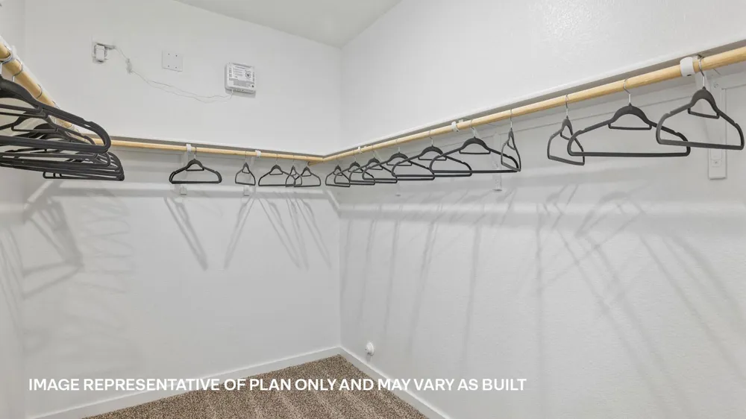
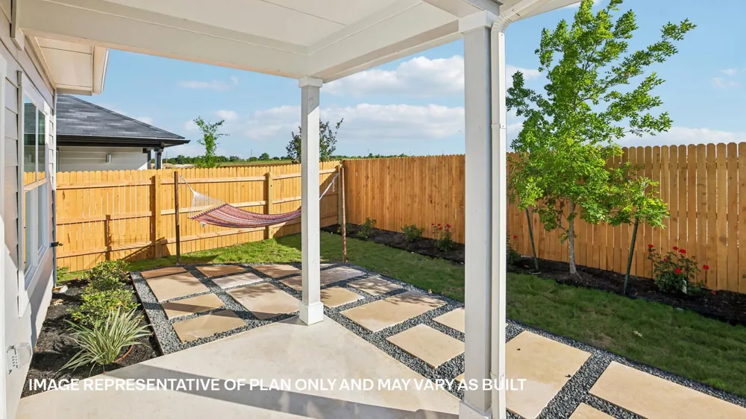
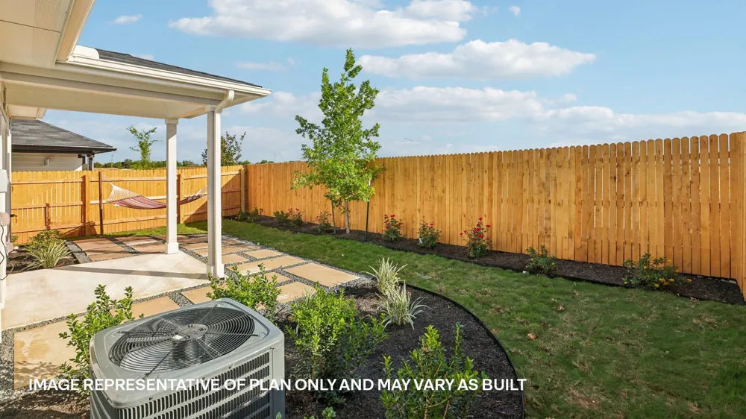
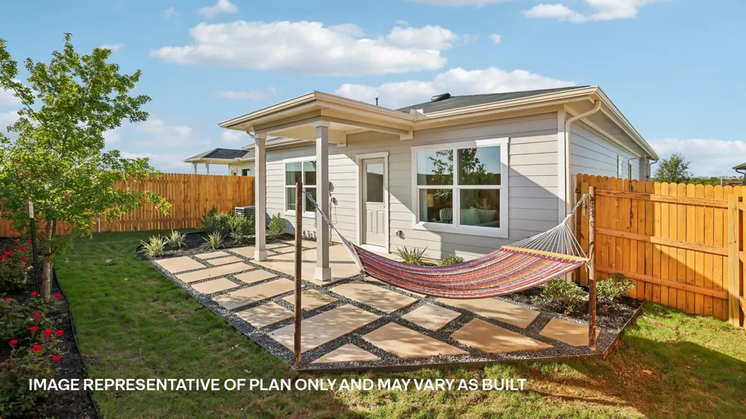
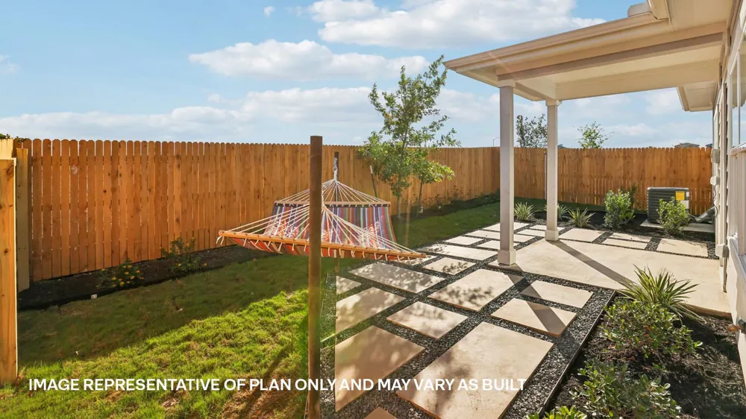
The living area is bathed in natural light and offers a perfect, unobstructed view of the covered back patio, inviting you to extend your living space outdoors. Tucked away for ultimate privacy, the min bedroom is located directly off the family room. This secluded retreat is designed for relaxation, featuring a generous ensuite with a large walk-in shower and an impressively sized walk-in closet that provides ample storage for any wardrobe.
This home is built for the modern lifestyle, balancing communal gathering spaces with quiet corners. Whether you are hosting a dinner party in the integrated dining area or enjoying a quiet morning on the patio, the Redwood II provides a versatile backdrop for every chapter of your story. Every detail, from the premium finishes to the intuitive room placement, has been carefully considered to ensure this house truly feels like home.
This home comes included with a professionally designed landscape package and a full irrigation system as well as our America's Smart Home package that offers devices such as the Qolsys IQ Panel, Video Doorbell, Alarm.com app, Honeywell Thermostat, a Smart Light Switch, Kwikset Smart lock, and more.
Contact us today and find your home at Frontier.
Property Details
- Interior
- Double Vanity, Entrance Foyer, Kitchen Island, Main Level Primary, Open Floorplan, Pantry, Quartz Counters, Recessed Lighting, S
- Cooling
- 1
- Heating
- Central, Natural Gas
- Cooling Features
- Central Air
- Bedrooms
- 3
- Bathrooms
- 2.0
- Full Baths
- 2
- View
- Neighborhood
- Lot Features
- Back Yard, Front Yard, Sprinklers In Rear, Sprinklers In Front, Landscaped, Sprinkler Rain Sensor, Sprinklers On Side, Trees Sma
- Lot Description
- Back Yard, Front Yard, Sprinklers In Rear, Sprinklers In Front, Landscaped, Sprinkler Rain Sensor, Sprinklers On Side, Trees Sma
- Pool Description
- None, Community
- Pool Features
- None, Community
- Exterior Features
- Private Yard
- Exterior Materials
- Private Yard
- Pool Shared
- 1
- Acres
- 0.0
- Square Feet
- 1514.0
- Lot Size (sqft)
- 0.11
- Parking Features
- Attached, Garage Faces Front
- Parking
- 1
- Parking Spaces
- 2.0
- Parking Type
- Garage
- Parking Garage Spaces
- 2.0
- Property Type
- Purchase
- Property Subtype Additional
- Single Family Residence
- Year Built
- 2026
- Foundation
- Slab
- Roof
- Composition, Shingle
- Sewer Information
- Private Sewer
- Utility Source
- Private
- Utility Features
- Cable Available, Electricity Available, Natural Gas Available, Natural Gas Connected, Sewer Connected, Underground Utilities, Wa
- Appliances
- Built In Range, Dishwasher, Exhaust Fan, Disposal, Microwave, Range, Refrigerator, Vented Exhaust Fan
- Subdivision
- Frontier
- Community Features
- Common Grounds Area, Playground, Park, Pool, Sport Courts, Street Lights, Sidewalks, Trails Paths
- School District
- Del Valle ISD
- Elementary School
- Creedmor
- Middle School
- Del Valle
- High School
- Del Valle
- County
- Travis
- Region
- Mustang Ridge
- Original List Price
- $275,990
- Days on Market (Cumulative)
- 7
- HOA
- 1
- HOA Fees
- 57.0
Location
Legal
Based on information submitted to the MLS GRID as of 2026-08-22T09:03:18Z UTC. All data is obtained from various sources and may not have been verified by broker or MLS GRID. Supplied Open House Information is subject to change without notice. All information should be independently reviewed and verified for accuracy. Properties may or may not be listed by the office/agent presenting the information.
The information being provided is for consumers' personal, non-commercial use and may not be used for any purpose other than to identify prospective properties consumers may be interested in purchasing. Based on information from the Austin Board of REALTORS®. Neither the Board nor ACTRIS guarantees or is in any way responsible for its accuracy. All data is provided "AS IS" and with all faults. Data maintained by the Board or ACTRIS may not reflect all real estate activity in the market.
Provided By
Listed by Dave Clinton (#245076)
Listing Office: D.R. Horton, AMERICA'S Builder (#4485)